Manchester NH
Popular Searches |
|
| Manchester New Hampshire Homes Special Searches |
| | Manchester NH Homes For Sale By Subdivision
|
|
| Manchester NH Other Property Listings For Sale |
|
|
Under Contract

|
|
$499,900 | $203 per sq.ft.
3 Beds | 3 Baths | Total Sq. Ft. 2463 | Acres: 0.28 |
Welcome to this beautifully maintained Cape-style home in Manchester's highly sought-after North End. Offering approximately 2,400 square feet of living space, this charming residence features 3 spacious bedrooms, 2.5 bathrooms, and a convenient 2-car garage, providing the perfect blend of comfort, functionality, and timeless appeal. Step inside to discover generous living areas designed for everyday living and entertaining. Outside, the meticulously maintained lot showcases mature landscaping, creating a private and inviting setting for relaxing or hosting family and friends. Ideally located just minutes from restaurants, shopping, parks, and everyday conveniences, this home also offers easy access to major highways, making commuting a breeze. Whether you're looking for a peaceful neighborhood, exceptional convenience, or a home that's been lovingly cared for, this North End gem checks all the boxes. Don't miss your opportunity to own this wonderful home in one of Manchester's most desirable neighborhoods! First showings will begin at the Open Houses on Saturday, July 25th, 11-1:00, and Sunday, July 26th, 11-1:00. See
MLS Property & Listing Details & 41 images. Includes a Virtual Tour
|
|

|
|
$509,000 | $299 per sq.ft.
New Listing!
3 Beds | 2 Baths | Total Sq. Ft. 1702 | Acres: 0.24 |
Welcome to 51 Platts Avenue, where classic neighborhood charm meets modern convenience. Nestled in a quiet residential setting, this well-maintained Cape offers the perfect balance of privacy and accessibility. Enjoy easy access to major highways, local parks and walking trails, restaurants, boutique shopping, schools, and medical facilities all just minutes from your doorstep. Situated on nearly a quarter-acre lot, the property features a fenced backyard that provides a private outdoor retreat, along with an attached two-car garage connected by a convenient breezeway for easy entry into the home. Step inside to discover a spacious kitchen featuring ample cabinetry, new appliances, a stainless steel sink, and a pantry for added storage. Just off the kitchen is a generously sized full bathroom, while fresh interior paint throughout the home creates a bright, move-in-ready feel. The thoughtfully designed floor plan includes two spacious first-floor bedrooms, offering the flexibility of one-level living if desired. A formal dining room provides the perfect setting for holiday gatherings and entertaining, while the inviting living room features a fireplace that adds warmth and character. The second level is dedicated to an expansive primary suite, complete with a versatile sitting area ideal for a reading nook, home office, or additional living space. The lower level offers a full basement with partially finished space, presenting excellent potential for future expansion, recreation, or abundant storage. With its desirable location, flexible floor plan, and proximity to everyday conveniences, 51 Platts Avenue is a wonderful opportunity to own a charming home that truly has it all. Don't miss your chance to make it yours! See
MLS Property & Listing Details & 54 images.
|
|

|
|
$509,900 | $348 per sq.ft.
Price Change! reduced by $15,000 down 3% on August 12th 2026
3 Beds | 2 Baths | Total Sq. Ft. 2184 | Acres: 0.18 |
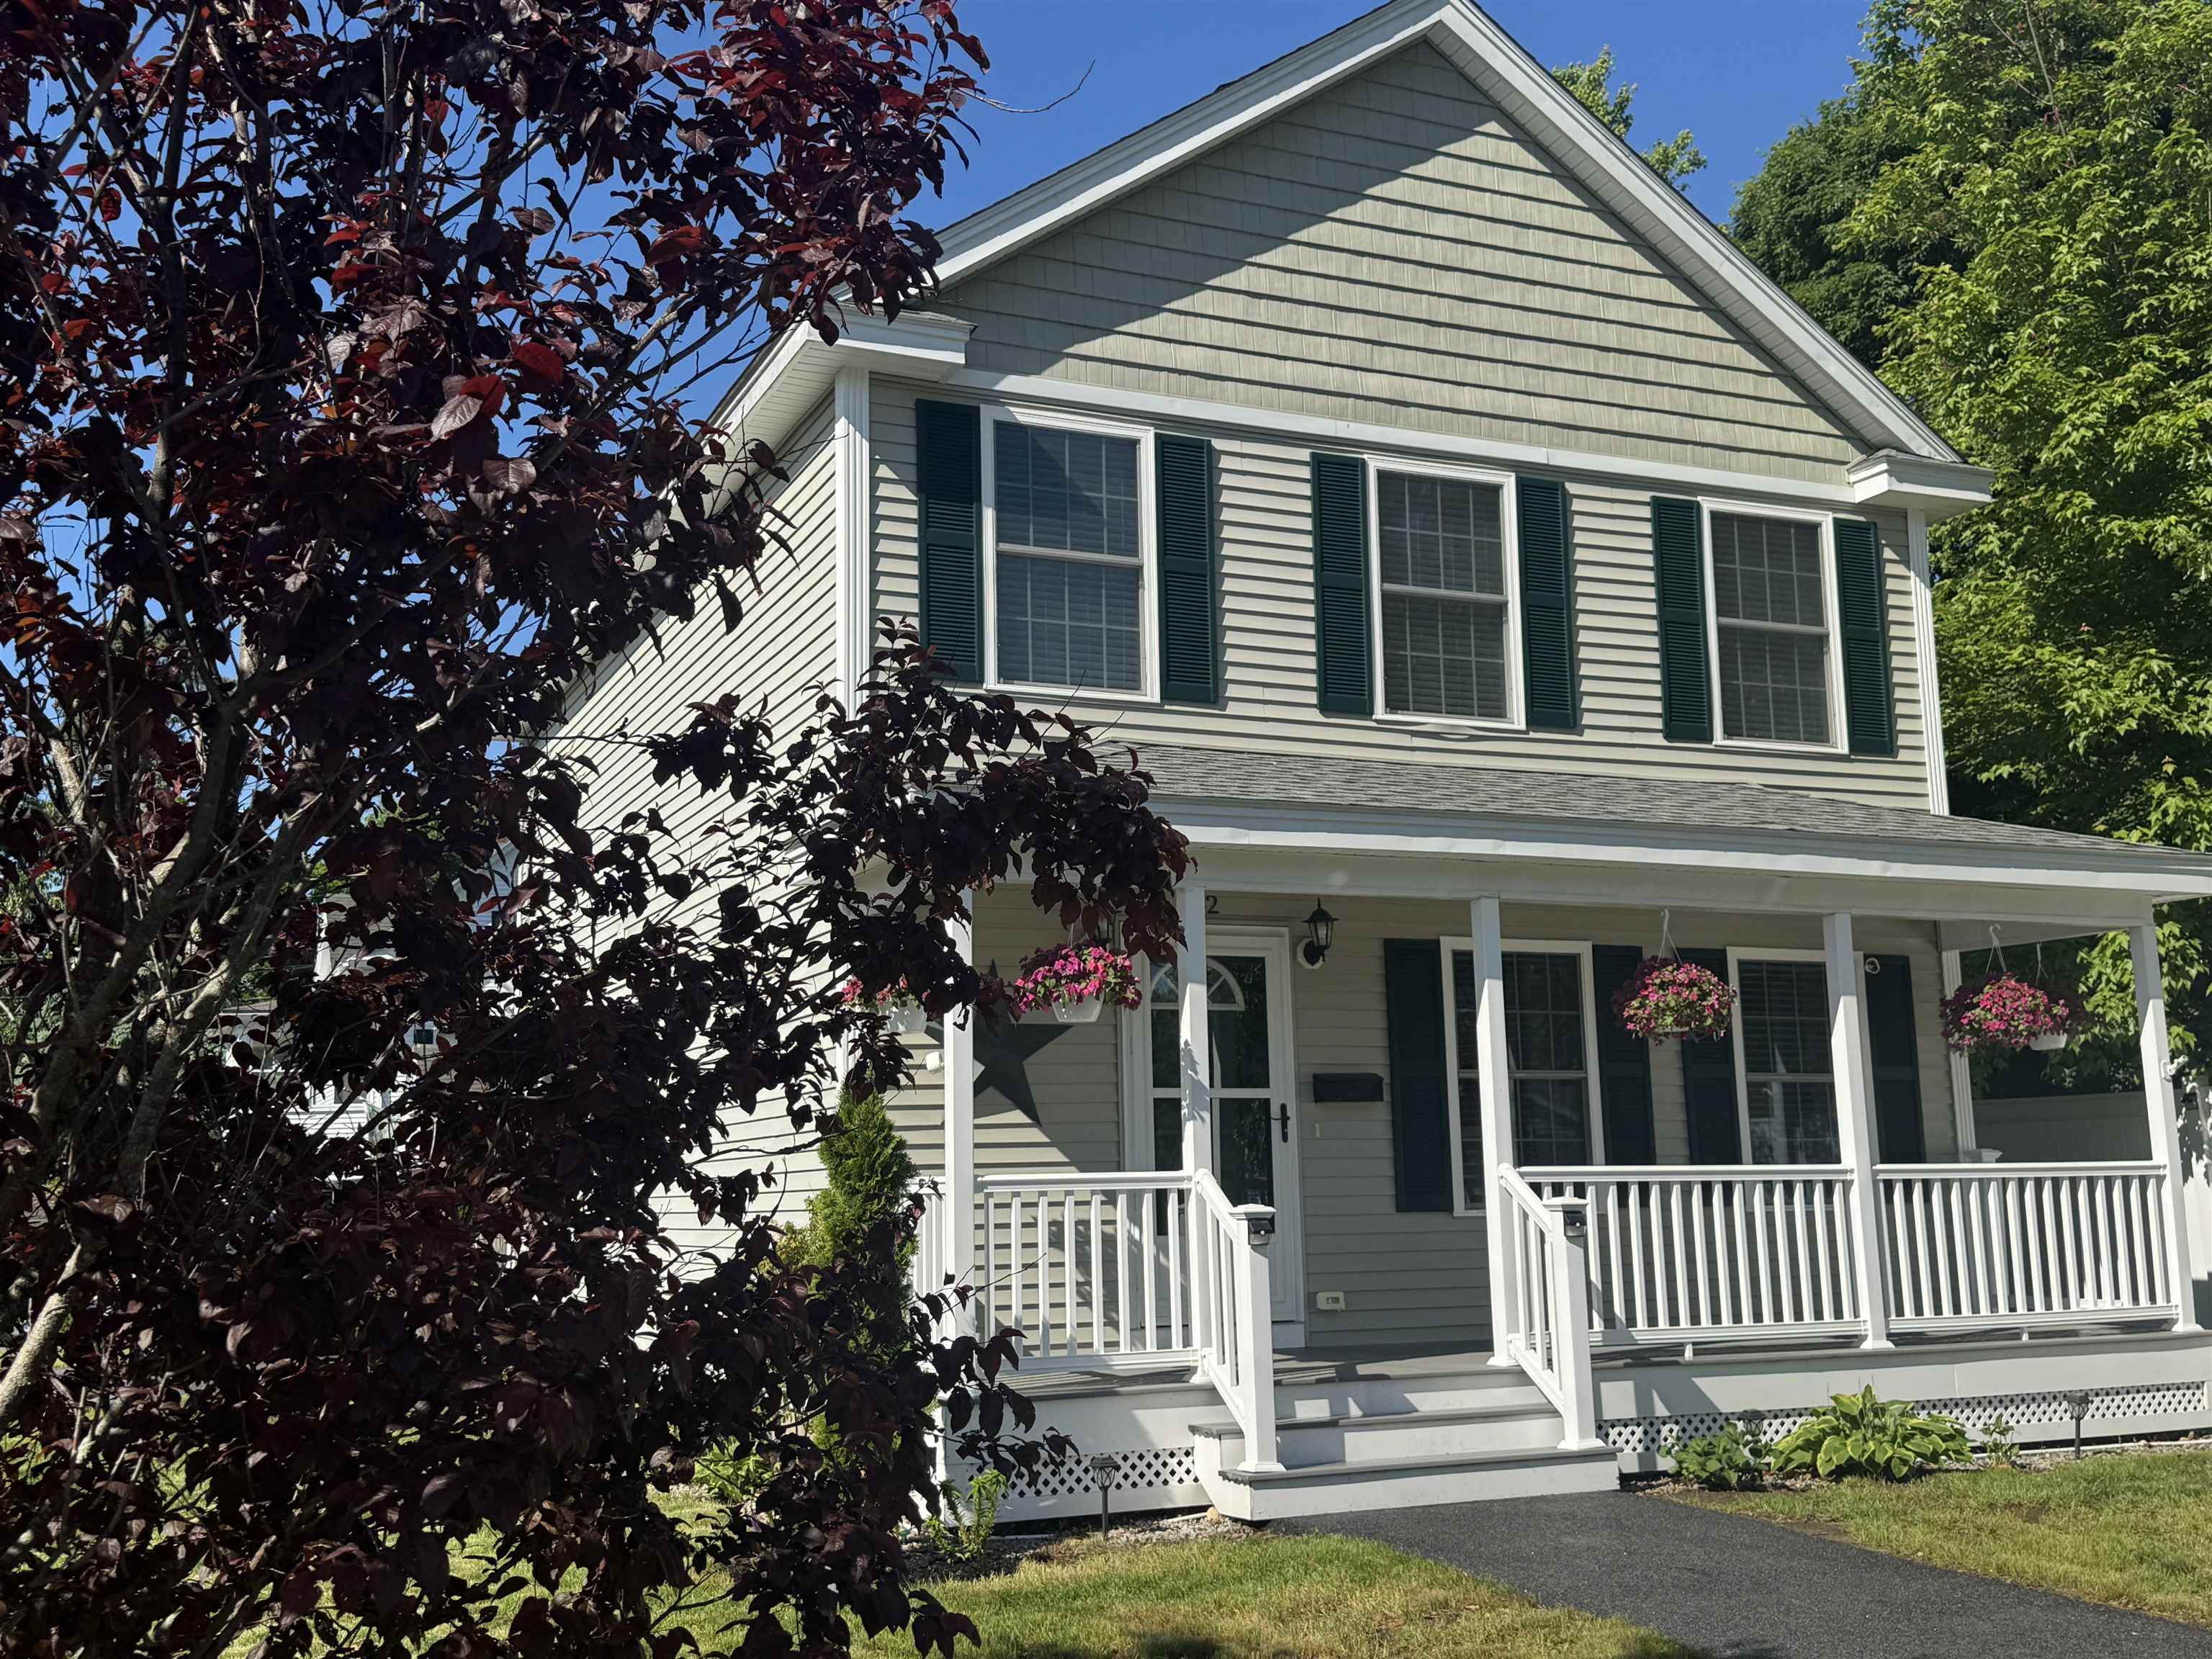
Ready to move-in 3 bedroom L-shaped dormered cape. Home features a granite kitchen with custom cabinets, farmhouse sink and new SS appliances. Center island is convenient for entertaining with open dining area. Living room has beautiful hardwood floors, oversized propane gas fireplace with hearth, bow window and beamed ceilings and new lighted ceiling fan. 1st floor has a bedroom with built-ins which can serve as an ideal office and an updated full bath. 2nd floor features a primary bedroom w/ceiling fan, huge closet and storage and a cozy 3rd bedroom and ¾ bath with vanity. Basement has a finished playroom, storage room with built-ins and laundry area. Washer & dryer will remain. The home interior has been freshly painted with central air, central vacuum, all Thermopane windows and solid 6 panel doors. The exterior boasts a landscaped and fenced yard, shed, irrigation and oversized detached 2-car garage w/auto. Door openers. The owners took pride in maintaining this home. Easy access to shopping and schools. Home is back on market due to buyers financing. See
MLS Property & Listing Details & 54 images.
|
|
|
|
$519,900 | $363 per sq.ft.
Price Change! reduced by $20,000 down 4% on July 8th 2026
3 Beds | 2 Baths | Total Sq. Ft. 1432 | Acres: 0.12 |
THIS IS IT! Welcome to this beautiful well-kept 3BR/2BA home in the quiet west side neighborhood, sitting on a level corner lot. Only 8 years old, this home boasts many amenities such as a separate formal dining room, tile backsplash, under cabinet lighting, new single bay stainless sink and a removeable center island in the kitchen. In the living room you will find an electric fireplace for added ambience, and it is surrounded by built ins. In the primary bedroom you will find tray lighting for that warm, romantic glow. This home is decorated with shadow box wainscoting & chair rail throughout many areas of the home for that upscale look. Laundry hookup was added to a 2nd floor BR with a combo washer/dryer unit for convenience, but laundry can be easily returned to the basement if desired. Lots of great storage in the basement. This home is in excellent condition and should not be overlooked. Recent price adjustment. Schedule your showing today!! See
MLS Property & Listing Details & 25 images.
|
|

|
|
$519,900 | $364 per sq.ft.
New Listing!
3 Beds | 2 Baths | Total Sq. Ft. 1428 | Acres: 0.19 |
Built in 1991, this nicely maintained A Dormer Cape-style home is located in the sought after Trolley II subdivision easily accessible to Litchfield, NH and Route 3A. Situated on a corner lot in an established neighborhood, this home is serviced by public water and public sewer. The kitchen features granite countertops, easy-to-clean ceramic tile flooring and a center Island that provides additional food preparation space and seating for two complemented by overhead ceiling track lighting. The kitchen flows seamlessly into the dining room separated only by a wood beam in the ceiling and the vinyl plank flooring. A door off the kitchen leads to the attached 12x10 breezeway, which provides access to the 2 car attached garage, backyard and front 12x12 deck. Also, highlighted is the spacious front-to-back living room, complete with sliders that lead to the back yard and storage shed. The washer and dryer area is conveniently located in the 1st floor 1/2 bath. Upstairs, in addition to the full bath, you'll find the spacious front-to-back primary bedroom complete with 2 large closets and 2 additional bedrooms. Other notable features include a high efficiency, free standing gas furnace and architectural roof both installed in 2023 and a gas hot water heater installed in 2022. All appliances will remain, including a stand alone Generac generator, Rinnai heater in the living room, a surge protector and a ADT alarm system! Schedule your showing today! Or, you can stop by one of our Open Houses scheduled for Saturday, August 15th and Sunday, August 16th between: 1:00pm and 3:00pm. See
MLS Property & Listing Details & 35 images.
|
|

|
|
$524,900 | $265 per sq.ft.
New Listing!
3 Beds | 2 Baths | Total Sq. Ft. 1980 | Acres: 0.22 |
Welcome to 234 W Haven Road, an expanded full-dormered Cape offering nearly 2,000 sq. ft. of living space in Manchester's sought-after North End. From the moment you arrive, this home stands out with a classic exterior, mature landscaping and a layout that offers both character and flexibility. A two-car attached garage with direct entry leads into a spacious mudroom and a bright sunroom with a vaulted wood ceiling, an inviting bonus space for relaxing, entertaining or enjoying views of the backyard. The kitchen blends style and warmth with light cabinetry, stainless steel appliances, tile backsplash, generous counter space and beautiful wide-plank wood floors that continue into the dining area. The floor plan flows easily for everyday living while still offering defined spaces. The oversized living room is full of personality, featuring hardwood flooring, built-ins and plenty of room for multiple seating areas. A separate first-floor room offers excellent flexibility as a home office, den or dining room, while a convenient half bath completes the main level. Upstairs you'll find three bedrooms with hardwood floors and a refreshed full bath. Outside, the level backyard provides room to garden, play, entertain or simply unwind beneath mature shade trees, with a patio and fencing adding to the usability of the space. A full unfinished basement provides plenty of storage. With 3 bedrooms, 1.5 baths, 1,980 sq. ft., an attached two-car garage, flexible living spaces, hardwood floors, charming architectural details and numerous updates, this home offers the space buyers want without losing the warmth and individuality that make this home special. Convenient to shopping, dining, schools, recreation and commuter routes while tucked into an established North End neighborhood, 234 W Haven Road is ready for its next chapter. Open house: Saturday (8/15) 10:00 - 11:30, Sunday (8/16/) 12:30 - 2:00 See
MLS Property & Listing Details & 36 images. Includes a Virtual Tour
|
|

|
|
$525,000 | $300 per sq.ft.
Price Change! reduced by $25,000 down 5% on August 5th 2026
3 Beds | 2 Baths | Total Sq. Ft. 1750 | Acres: 0.15 |
The most unforgettable homes aren't perfect. They're the ones where every detail tells a story. Like a handcrafted mosaic, each unique piece comes together to create something truly special. Nestled in Manchester's highly sought-after North End, this is a home for those who appreciate character over conformity. The welcoming front porch and beautifully hand-painted front door offer the perfect introduction to the personality waiting inside. Original hardwood floors, rich woodwork, oversized trim, decorative columns, bay windows, built-ins, and a graceful staircase reflect the craftsmanship of a bygone era, while thoughtful artistic touches give the home a style all its own. The kitchen is no exception. Its colorful mosaic tile backsplash is a celebration of creativity and perfectly complements the home's one-of-a-kind personality. Upstairs, the classic clawfoot soaking tub is another reminder that homes like this were built to be enjoyed, blending everyday comfort with the timeless character that makes older homes so special. Whether you're gathering with friends on the patio, enjoying your morning coffee on the covered porch, or spending an afternoon tending the multiple gardens, the outdoor spaces are every bit as inviting as the home itself. Mature landscaping, a deck, patio, covered porch, and fenced yard create a private setting just minutes from downtown Manchester, The Currier Art Museum, delicious local restaurants, parks, shopping, hospitals, and major highways. Here, you'll enjoy the convenience of city living while calling one of the Queen City's most beloved neighborhoods home. Homes with this much personality don't come along every day. If you've been searching for authentic craftsmanship, artistic flair, and timeless character, come experience this North End treasure and discover why some houses simply leave a lasting impression. Please view 3D walkthrough tour, floorplans, and video on property website! See
MLS Property & Listing Details & 57 images. Includes a Virtual Tour
|
|
Under Contract

|
|
$525,000 | $405 per sq.ft.
3 Beds | 2 Baths | Total Sq. Ft. 2724 | Acres: 0.23 |
Step inside this beautifully designed ranch-style home, where single-level living meets an incredible, open-concept design. Boasting an airy layout, excellent flow, and a spectacular backyard retreat, this property is perfect for both comfortable everyday living and lively entertaining. The main living area is 1295sf. There is an additional 1141sf of finished space in the basement, a 3/4 bath, and also an enclosed 288sf enclosed finished porch at the back of the home. The heart of the home features a wide-open floor plan where the spacious living area effortlessly transitions into the kitchen and dining spaces. Large windows, sky lights and a neutral color palette enhance the open, breezy atmosphere. Three comfortable bedrooms and two baths offer plenty of space and privacy for everyone. Ready for game night?! The spacious recreation area on the lower level is perfect for a billiards table, media lounge, or play space. A separate dedicated room perfect for a quiet home office, cozy den, or an extra guest bedroom is off the game room. Your Backyard Oasis awaits you as you can escape the summer heat in your sparkling inground pool, surrounded by plenty of patio space for entertaining and grilling. Keep your vehicle out of the elements and enjoy extra room for tools and outdoor gear in the one car garage, with direct entry into the home. Don't miss out on this well cared for home! Stop by our public open house on Saturday 07/18/26, 11:00-1:00. Offer deadline Mon 07/20/26 3PM See
MLS Property & Listing Details & 60 images.
|
|
Under Contract

|
|
$525,000 | $315 per sq.ft.
3 Beds | 2 Baths | Total Sq. Ft. 1668 | Acres: 0.62 |
OPEN HOUSE CANCELLED, OFFER ACCEPTED! Welcome to the Londonderry side of Manchester, where the neighborhood feels tucked away but everything you need is minutes from your door. Pull up to 284 Corning Road and feel it instantly. Pride. Of. Ownership. This CHARMING 3-bed, 2-bath Cape has been loved, and it shows. Step inside to a warm, inviting layout where natural light pours through every room. The kitchen features butcher block countertops and stainless steel appliances, the kind of space that makes cooking feel less like a chore and more like an event. Flow into the dining area with its own cozy pellet stove. Then settle into the living room anchored by a fireplace and gorgeous views of your tranquil back yard. (Fireplace is ready for gas line hookup). Multiple heat sources. Zero cold nights. FIRST FLOOR PRIMARY BEDROOM with its own bath, because why climb stairs when you don't have to? The first floor full bath has a beautiful step-in, tile shower. There's also a den that's perfect for a home office, a playroom, or whatever your lifestyle calls for. Head upstairs to two more generously sized bedrooms. Everyone gets their own space. Someone will be lucky to enjoy the oversized full bathroom upstairs with space for a vanity and loads of natural lights. The bedrooms upstairs have great closet space and a huge storage area in the eaves. Now step outside... HUGE lot, FULLY FENCED around the pool, irrigation, natural shade trees, deck, patio, above ground pool, and enough yard to host the entire neighborhood! Seriously, you could run a World Cup qualifier out here. Carport, paved driveway, and a FULL basement ready to become whatever you dream it up to be. PUBLIC WATER. PUBLIC SEWER. Natural gas. Generator hookup. High-speed internet. Washer and dryer included. This home is MOVE-IN READY and the list of yes keeps going. Book your tour today! See
MLS Property & Listing Details & 49 images. Includes a Virtual Tour
|
|
Under Contract

|
|
$534,900 | $398 per sq.ft.
3 Beds | 3 Baths | Total Sq. Ft. 1966 | Acres: 0.24 |
Nestled in one of Manchester's most desirable North End neighborhoods, this beautifully maintained ranch offers the perfect blend of comfort, convenience, and functional living all on one level. Set on a fenced-in quarter acre lot with mature trees providing a private backdrop, this home has been thoughtfully updated while preserving the warmth and character that make it feel like home the moment you walk through the door. Inside, you'll find nearly 2,000 square feet of finished living space, including a spacious living room centered around a beautiful fireplace with wood stove insert, an inviting dining area, and a tastefully updated kitchen featuring granite countertops, stainless steel appliances, abundant cabinetry, under-cabinet lighting, and plenty of workspace for everyday living or entertaining. The primary suite offers its own updated ¾ bath, while two additional bedrooms and a renovated full bath complete the main level. Downstairs, the finished lower level provides exceptional flexibility with a large family room, bathroom, walk-in closet, and additional finished space ideal for a home office, gym, playroom, or guest accommodations, while still offering extensive storage and utility space. One of the home's standout features is the expansive screened porch spanning nearly the entire rear of the home, a perfect place to enjoy morning coffee, summer dinners, or simply relax while overlooking the private backyard. Additional highlights include a two-car attached garage, public water and sewer, hardwood flooring, updated windows, and beautifully maintained landscaping. Conveniently located just minutes from Livingston Park, shopping, restaurants, schools, downtown Manchester, and I-93, this home offers easy access to everything the city has to offer while tucked away in an established neighborhood you'll be proud to call home. Schedule your showing today! See
MLS Property & Listing Details & 48 images. Includes a Virtual Tour
|
|

|
|
$539,900 | $324 per sq.ft.
3 Beds | 2 Baths | Total Sq. Ft. 2168 | Acres: 0.26 |
Welcome to 123 S. Jewett Street, a beautifully maintained 3-bedroom, 2-bath home offering comfort, convenience, and versatile living spaces throughout. The updated kitchen is sure to impress with stunning quartz countertops, a stylish tile backsplash, and ample cabinet space, creating the perfect setting for everyday living and entertaining. The second-floor primary suite offers a private retreat complete with an updated bathroom and its own laundry area. Adjacent to the suite is a spacious loft, providing endless possibilities as a home office, fitness area, playroom, or additional living space to suit your needs. Step outside and enjoy your own backyard oasis featuring a low-maintenance composite deck with easy access to the above-ground pool, perfect for summer entertaining and relaxing with family and friends. The property also includes three storage sheds, providing plenty of room for lawn equipment, gardening tools, and pool supplies. Additional highlights include a one-car garage and two separate driveways, offering abundant parking and flexibility for multi-vehicle households or guests. Conveniently located near schools, shopping, dining, parks, and commuter routes, this move-in-ready home combines modern updates with practical amenities in a desirable Manchester location. Whether you're enjoying a quiet evening by the pool, working from your private loft space, or entertaining on the spacious deck, 123 S. Jewett Street is ready to welcome you home! See
MLS Property & Listing Details & 32 images.
|
|

|
|
$549,000 | $339 per sq.ft.
Price Change! reduced by $80,000 down 15% on August 6th 2026
3 Beds | 3 Baths | Total Sq. Ft. 1620 | Acres: 0.25 |
This charming traditional Cape Cod home is proudly offered for the first time after being lovingly cared for by its original owners for the past 50 years. Situated on a desirable corner lot with beautiful mature landscaping, the home features a thoughtful layout with a spacious primary bedroom, bathroom, eat-in kitchen, living room and family room on the first floor and two additional bedrooms with a full bath on the second floor. Hardwood floors grace the first level and second-floor common areas, while the upstairs bedrooms offer carpeting. Thoughtfully maintained and equipped with several amenities including a central vacuum system, lawn sprinkler system, family room fireplace, whole-house ventilation, an oversized two-car garage, a basement shower, a brand-new roof installed in 2024, and elegant granite stairs at both entrances--this home is truly move-in ready. Conveniently located near I-93, with easy access to Boston, Nashua, Concord, the NH Seacoast, Elliot Hospital, the VA Hospital, SNHU, and Livingston Park & Pool, it offers the perfect blend of peaceful suburban living and modern convenience. A rare opportunity to own a piece of history that's ready for its next chapter. See
MLS Property & Listing Details & 33 images.
|
|

|
|
$550,000 | $232 per sq.ft.
Price Change! reduced by $64,900 down 12% on August 12th 2026
3 Beds | 2 Baths | Total Sq. Ft. 2368 | Acres: 0.35 |
Improved Price! Lovingly maintained by the same owners for more than four decades, 130 Lindstrom Lane offers over 2,300 square feet of living space, an attached two-car garage, finished loft, and walkout basement in Manchester's desirable North End. Located directly across from Currier Hill, this 3-bedroom home combines a peaceful setting with convenient access to everything the city has to offer. Enter through the mudroom, where French doors open to a well-appointed kitchen featuring granite countertops, stainless steel appliances, abundant cabinetry, and a sunny breakfast nook. A formal dining room, comfortable living room, and beautifully remodeled half bath complete the main level. Upstairs are three generously sized bedrooms with ample closet space and a spacious full bath with custom built-in storage. Above the garage, the finished loft provides valuable bonus space ideal for a home office, media room, playroom, or additional living area. The walkout basement offers excellent storage with potential for future finished space. Outside, a freshly painted deck overlooks the backyard and wooded setting, with seasonal views of Lake Massabesic. Recent updates include the roof, patio, driveway, flooring, interior paint, landscaping, and more. Just minutes from Derryfield Country Club, shopping, dining, and major highways, 130 Lindstrom Lane offers space, versatility, and a tucked-away, peaceful setting while keeping everyday conveniences close by. Book your showing today! See
MLS Property & Listing Details & 28 images.
|
|

|
|
$559,900 | $357 per sq.ft.
New Listing!
3 Beds | 2 Baths | Total Sq. Ft. 1568 | Acres: 0.19 |
Welcome to this beautifully maintained 3-bedroom, 2-bath Colonial nestled in one of Manchester's most desirable neighborhoods, complete with wide sidewalks and underground utilities. Offering the perfect blend of timeless charm and modern updates, this move-in-ready home is sure to impress. Inside, you'll find hardwood floors throughout the main living areas, an inviting wood-burning fireplace, and a bright, updated kitchen featuring stainless steel appliances and generous counter space. Whether you're entertaining guests or enjoying a quiet evening at home, the thoughtful layout offers both comfort and functionality. Step outside to your private backyard retreat featuring a spacious composite deck, a brand-new 6-foot vinyl privacy fence (2025), and a newly installed Hunter irrigation system servicing both the front and back yards (2025), making it easy to maintain a lush, green lawn all season long. Relax on the charming full length farmer's porch with your morning coffee, or unwind after a long day while taking in the peaceful neighborhood setting. Additional highlights include public water and sewer, a two-car garage, and a commuter friendly location close to shopping, dining, schools, and major highways. Meticulously cared for, this home is truly move-in ready. Schedule your private showing today! See
MLS Property & Listing Details & 51 images.
|
|

|
|
$560,000 | $451 per sq.ft.
New Listing!
3 Beds | 2 Baths | Total Sq. Ft. 1544 | Acres: 0.25 |
Fantastic raised ranch in convenient Manchester location! Built just 12 years ago this 3 bed, 2 bath is beautiful from top to bottom. The open concept kitchen, dining and living area allows for great gathering space around the gas fireplace and large kitchen island as well as hardwood floors throughout. The primary bedroom features a recently updated en-suite with custom tiled walk-in shower. The lower level family room provides that little extra space that makes all the difference. With large back deck and 2 car garage to go with it all, this one has everything you need! Offer deadline Sunday 8/16 at 6pm. See
MLS Property & Listing Details & 28 images.
|
|

|
|
$565,000 | $310 per sq.ft.
3 Beds | 2 Baths | Total Sq. Ft. 1824 | Acres: 0.22 |
Exciting opportunity, this home is sure to please! North End colonial conveniently located and only minutes to highway system, downtown Manchester, dining, shopping, SNHU, and grocery stores. Features include: airy open floor plan, this home is saturated with bright natural light, great curb appeal, beautiful maple flooring throughout the first floor living space, 3 generous size bedrooms, 1 1/2 bathrooms, fully applianced kitchen, washer & dryer, 2 car garage under, walkout basement via garage, oil FHA heat, separate oil hot water, irrigation system, central vacuum system, deck off kitchen. Seller is offering $5,000.00 towards buyer's closing costs, prepaids or points at Transfer of Title as an incentive and offset for future driveway replacement and/or any future improvements/updates to home. See
MLS Property & Listing Details & 28 images. Includes a Virtual Tour
|
|
Under Contract

|
|
$569,900 | $348 per sq.ft.
3 Beds | 2 Baths | Total Sq. Ft. 2047 | Acres: 0.2 |
After 26 years with its original owner, this lovingly maintained 3BR Colonial is ready to begin its next chapter. Nestled in Manchester's Wellington Hill neighborhood, this home combines everyday comfort with the flexible spaces today's buyers are looking for. The main level offers an easy flow between the living room, dining area, and spacious eat-in kitchen. Abundant cabinetry and generous counter space make the kitchen as functional as it is welcoming. Upstairs, you'll find three generously sized bedrooms, a full bath, and a versatile bonus room ready to become whatever fits YOUR next chapter, whether that's a home office, nursery, playroom, hobby room, reading nook, dressing room or private retreat. The partially finished lower level adds even more flexibility with space for recreation, fitness, hobbies, or a media room while still providing excellent storage. Outside, a spacious back deck with a retractable Sunsetter awning, ideal for summer barbecues, morning coffee, or simply unwinding at the end of the day. Additional features include central air, natural gas heat, public water and sewer, shed, attached two-car garage and so much more. Conveniently located near schools, shopping, dining, hospitals, and major commuter routes, this exceptional home offers a rare opportunity in Manchester's Wellington Hill neighborhood. See
MLS Property & Listing Details & 43 images. Includes a Virtual Tour
|
|
Under Contract

|
|
$575,000 | $338 per sq.ft.
3 Beds | 2 Baths | Total Sq. Ft. 2000 | Acres: 0.2 |
Single family home with 3 bedrooms 2 baths in a sought after neighborhood in the Rosecliff area of Manchester next to Londonderry. New upgrades include windows, front door, patio door and composite decking for the front porch and patio, HVAC (heat pump with auxiliary heat), whole house humidifier and finished basement. Irrigation upgraded 2 seasons ago to include 2 front zones and 3 zones in the back of the house. See
MLS Property & Listing Details & 40 images.
|
|
![MANCHESTER NH Home for sale $$579,900 | $454 per sq.ft.]()
|
|
$579,900 | $454 per sq.ft.
New Listing!
3 Beds | 2 Baths | Total Sq. Ft. 1276 | Acres: 0.92 |
Set on a beautifully landscaped .92± acre lot in Manchester's desirable North End, this beautifully renovated 3-bedroom ranch offers seamless open-concept living. Freshly painted inside and out, the home opens to a dedicated front entry workspace--ideal for a home office--before leading into a bright living room anchored by a cozy fireplace. The newly updated kitchen flows into the dining area and living space, creating a bright, cohesive layout perfect for daily living and entertaining. Car enthusiasts and hobbyists will love the dual garage setup: an insulated attached garage with epoxy flooring, alongside a detached garage equipped with a pellet stove for year-round utility. Outdoors, relax on the covered, private brick patio overlooking a built-in backyard fire pit. The lower level adds ample storage/flex space. Efficient dual heating and cooling systems include oil-fired hot water baseboards and mini-splits. Prime location near the Hooksett/Auburn border with easy access to I-93 & Route 101. Quick close possible. See
MLS Property & Listing Details & 59 images.
|
|
Under Contract

|
|
$624,900 | $305 per sq.ft.
Price Change! reduced by $25,100 down 4% on July 30th 2026
3 Beds | 3 Baths | Total Sq. Ft. 2048 | Acres: 0.25 |
Welcome to the Heart of the most desirable neighborhoods of the North End... This METICULOUSLY maintained Colonial is awaiting its new owner. Situated on a rare large lot with lush lawn and landscaping. You're welcoming front door brings you to Front to Back Living Room with electric Fireplace insert. Beautifully updated Kitchen with Granite opens to your bright Dining area. Vaulted Four Season Room and Breezeway with entrances off Driveway and back Deck to Patio and Gazebo. Large 2 Car Attached Garage. 1st Floor 1/2 Bath with Laundry. Second Floor offers Front to Back Primary en suite with 3/4 Bath, 2 Generous size Bedrooms and Full Bath. The updates and upgrades are ENDLESS! Hardwood floors throughout, Mini Splits for AC, updated wiring, windows updated, Alarm system, Whole House Generator, Irrigation, Architectural Shingles & MORE! Fantastic location walkable to multiple schools: Mt St. Mary's Academy or Webster Elementary. Minutes to Grocery stores and a quick stroll down Elm to all restaurants, Palace & Rex Theatre, SNHU arena. Best commuter spot with quick access to I93 & I293.. You will be Amazed!! See
MLS Property & Listing Details & 52 images.
|
|
|
|



