Manchester NH
Popular Searches |
|
| Manchester New Hampshire Homes Special Searches |
| | Manchester NH Homes For Sale By Subdivision
|
|
| Manchester NH Other Property Listings For Sale |
|
|

|
|
$414,900 | $323 per sq.ft.
3 Beds | 1 Baths | Total Sq. Ft. 1286 | Acres: 0.06 |
Move right into this beautifully updated 3-bedroom, 1-bath home, corner lot, offering modern finishes and numerous recent improvements. Exterior updates include a new roof, vinyl siding, and Harvey replacement windows. The remodeled kitchen features white shaker cabinets, quartz countertops, and brand-new stainless steel Frigidaire appliances. Throughout the home you'll find fresh paint, new carpeting, luxury vinyl plank flooring, and new ceiling fans with light fixtures in every room. Additional updates include a new 200-amp electrical panel, updated plumbing in the kitchen and basement, and a matching washer and dryer set in the basement. A truly turnkey home offering comfort, style, and peace of mind. Don't miss this opportunity! Close to I93 and 293. See
MLS Property & Listing Details & 37 images. Includes a Virtual Tour
|
|
|
|
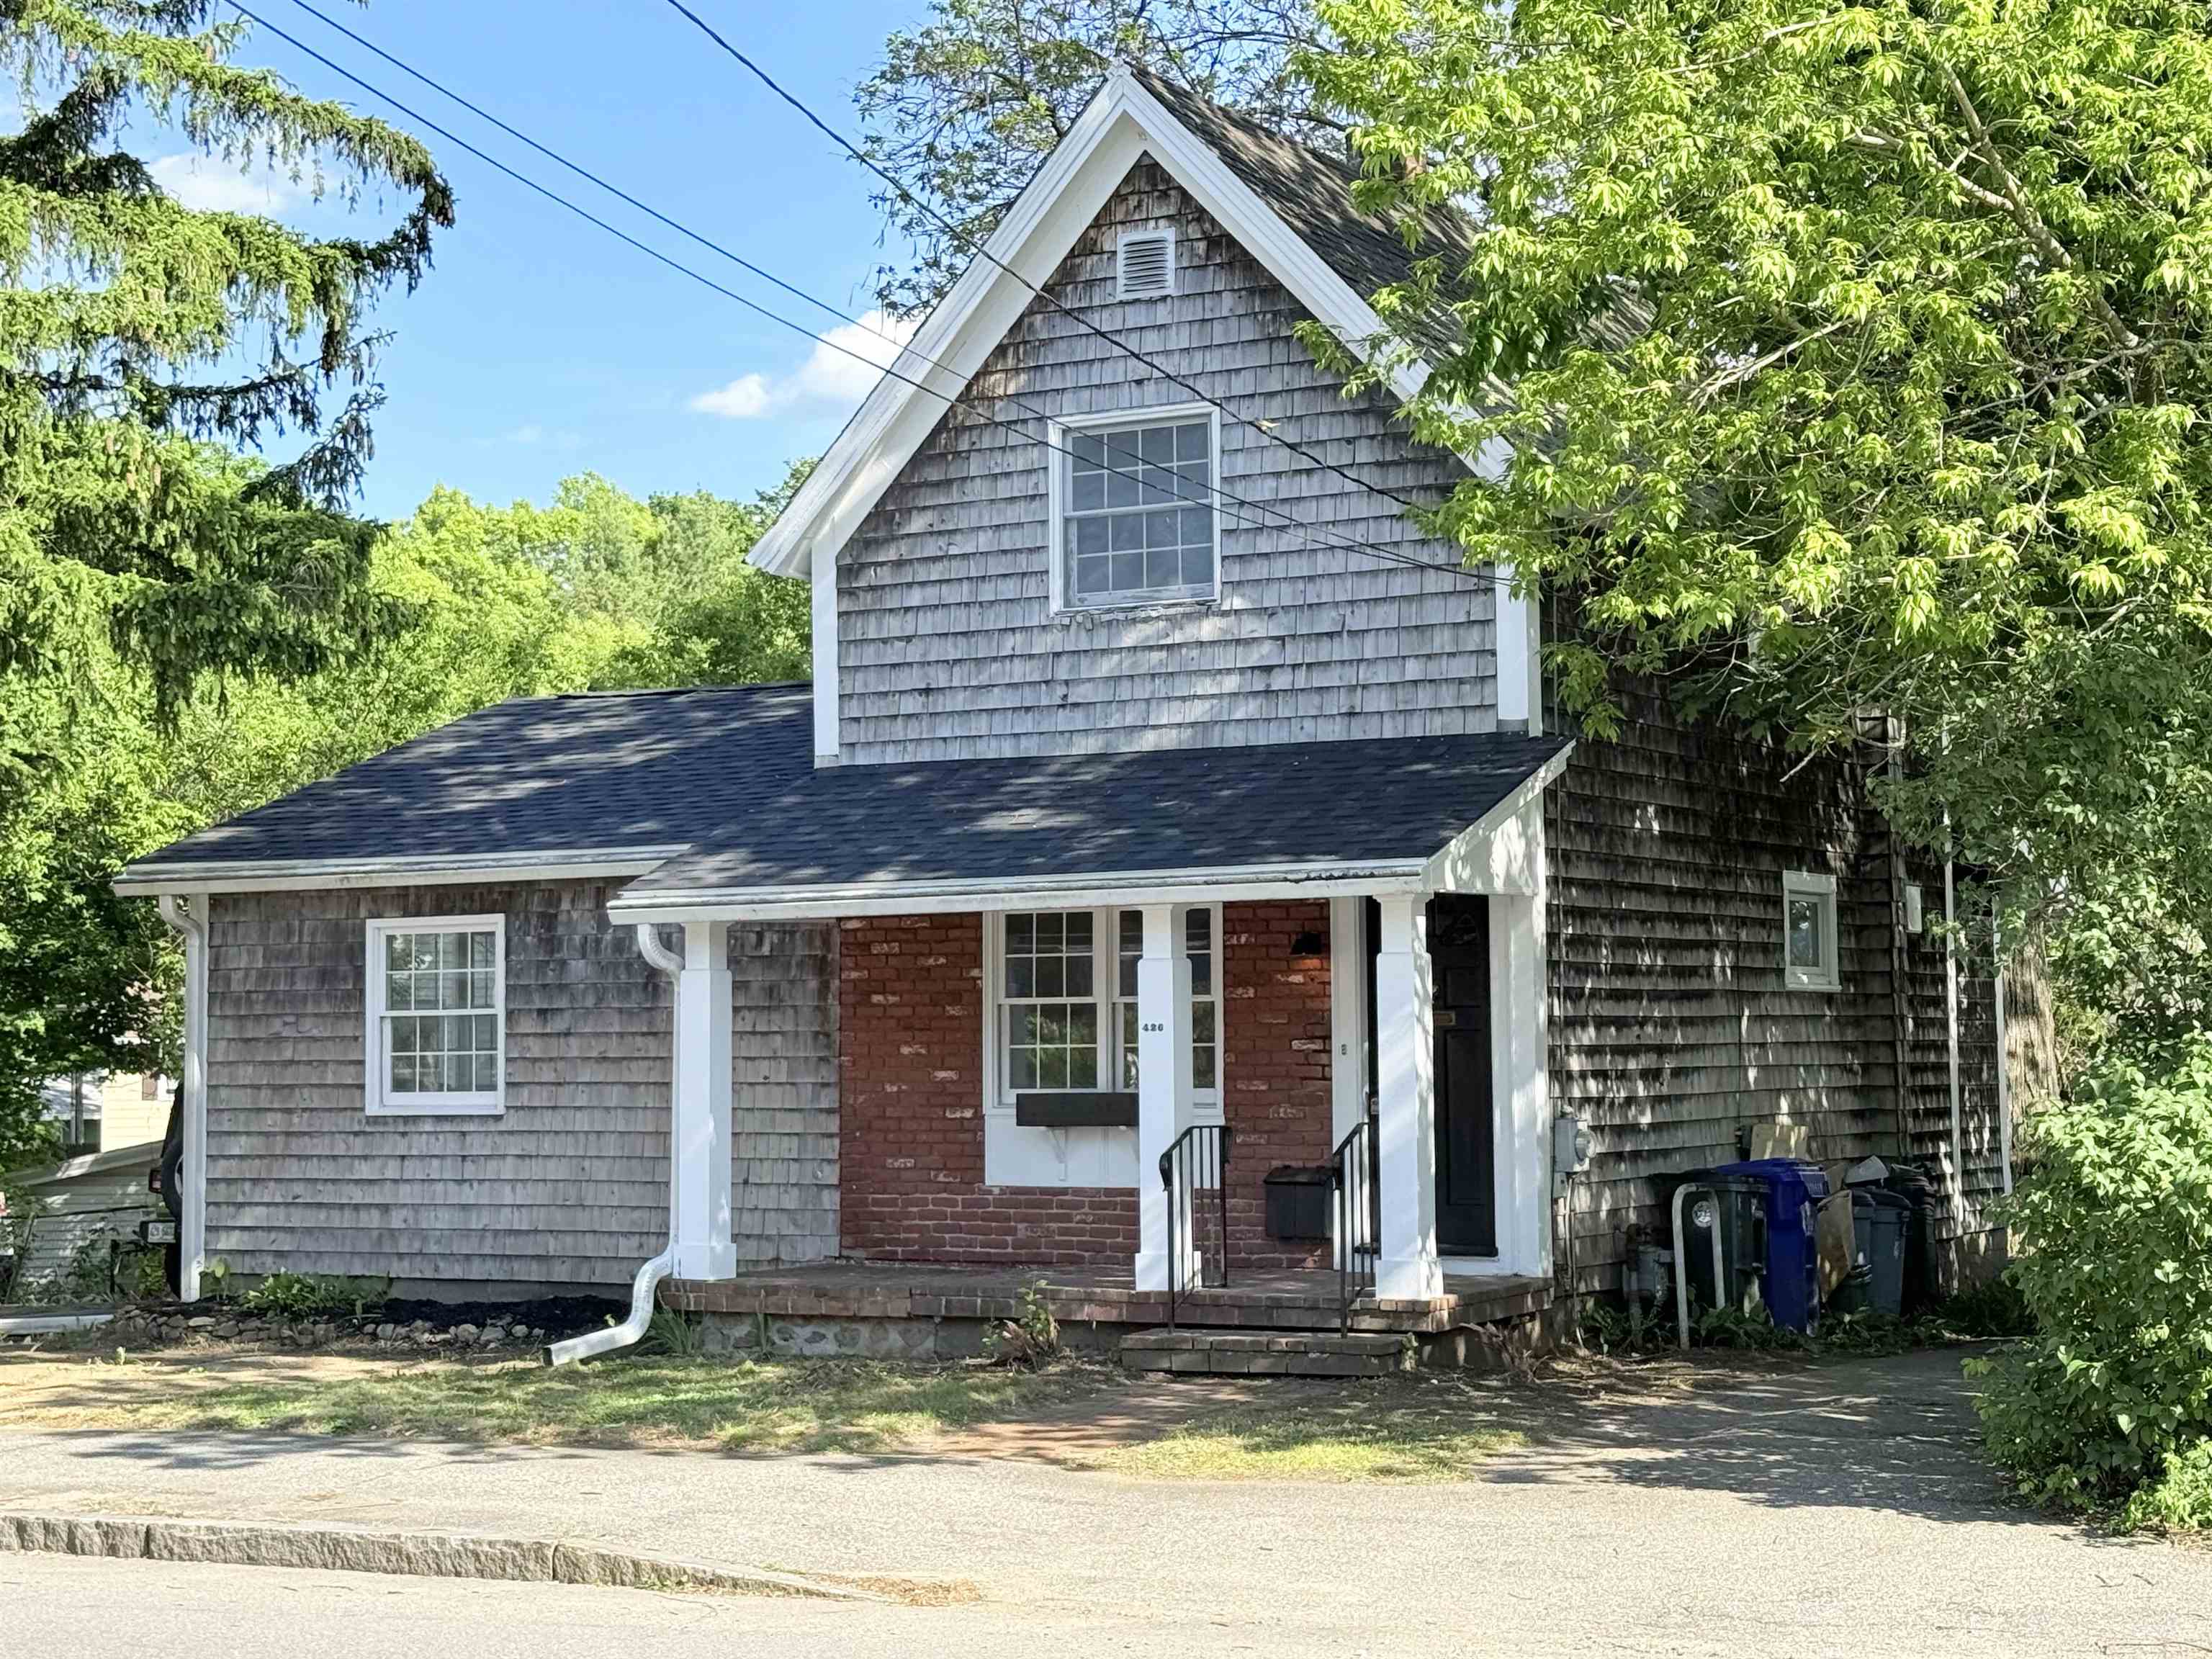
$425,000 | $409 per sq.ft.
Price Change! reduced by $25,000 down 6% on June 9th 2026
3 Beds | 1 Baths | Total Sq. Ft. 1038 | Acres: 0.13 |
Nicely rehabbed 3 bedroom home in convenient and desirable area of Manchester. Features include brand new kitchen with new cabinets, brand new stainless steel appliances and quartz counter tops. Fresh paint, wood floors, farmers porch and more. Agent interest in property. See
MLS Property & Listing Details & 34 images.
|
|
![MANCHESTER NH Home for sale $$425,000 | $436 per sq.ft.]()
|
|
$425,000 | $436 per sq.ft.
New Listing!
3 Beds | 2 Baths | Total Sq. Ft. 974 | Acres: 0.31 |
One-level living at its FINEST...and everything's already been done for you. This charming 3-bedroom, 2-bath Manchester ranch was FULLY REMODELED IN 2018, meaning the roof, siding, and appliances are all just 8 years young. Pride. Of. Ownership. Step inside to gleaming hardwood floors, natural light flooding every room, and a floor plan that just flows. The eat-in kitchen delivers: stainless appliances and a gas range make cooking a pleasure, not a chore. This home is cute as a button with plenty of space to spread out, entertain, or binge-watch all your favorites. The primary bedroom comes with its own en-suite half bath, and two additional bedrooms plus a full hall bath mean everyone gets their own space. Head downstairs to a FULL unfinished basement with 884 square feet of pure potential: storage, workshop, future rec room, you name it, with interior stairs AND walk-up access. Outside is where this one really shines. Deck for morning coffee, garden space for your green thumb, natural shade, a shed, and a LEVEL landscaped lot with carport and paved driveway with room for everyone. Public water, public sewer, and natural gas heat - the big stuff is covered. And the LOCATION? Shopping, schools, and public transit are all right at your fingertips. Won't Last! See
MLS Property & Listing Details & 30 images.
|
|

|
|
$425,000 | $300 per sq.ft.
3 Beds | 2 Baths | Total Sq. Ft. 1417 | Acres: 0.15 |
Make this classic north side New Englander YOUR home and you'll be just 3 blocks from Derryfield Park, with recreation and open air at your fingertips, as well as the best spot in town for sunset-watching. Step inside and you'll immediately see the period details that give the home its charm--nice maple floors, bulls-eye moulding, and a carved newell post at the stairs (there are even French doors in the basement that go to the living room). A large bay window lets in plenty of light in the roomy living room, and the dining room includes built-ins and a pass-through to the secondary kitchen. The main kitchen area includes a rolling island, as well as updated cabinets and granite counters, and all the appliances are just a few years old. Just off the kitchen coming in from the driveway there's a convenient mudroom. Upstairs two of the three bedrooms, the hall, and 3/4 bath have pine floors that add a welcoming warmth; and more built-ins and a grand attic with slide-down stairs answers any storage questions you may have. The back yard is surprisingly large and accessible from the walk-out basement, so gardening supplies are easy to get in and out. There's a nice mix of sun & shade back there for laying out or hanging out--or if you're the sociable type, sit on the front porch and wave at your neighbors and their dogs! Best of all, the current owner built a fantastic heated, 25' x 15' "shed" on a concrete foundation in the backyard, so if you want a wood shop, artist studio, band practice space or magical He/She Shed, you've got it! It was designed and sized to also serve as a garage, if you cared to extend the driveway. With the great location and its historical style, you won't want to miss this one! See
MLS Property & Listing Details & 59 images.
|
|

|
|
$449,900 | $325 per sq.ft.
New Listing!
3 Beds | 1 Baths | Total Sq. Ft. 1383 | Acres: 0.51 |
114 Londonderry Turnpike(Next door to Dunkin's). Walk to Lake Massabesic in a few minutes! Bike and walk for miles around the Lake. Or cross the Street for dining. Discover a unique property offering the charm of an established home with exciting mixed-use potential. Ideally situated with convenient access to major highways, this property offers an excellent opportunity for an owner-occupant, investor, or business owner looking for flexibility and accessibility. Set on a generous .51 acre lot, beautifully landscaped, the property provides valuable outdoor space and room to envision a variety of future uses. The existing home offers character and a solid foundation for renovation, redevelopment, or adaptation to suit your needs. Whether you're looking for a distinctive place to live, a property with commercial potential, or an investment opportunity in a convenient location, this property offers the location, land, and flexibility to bring your vision to life. See
MLS Property & Listing Details & 39 images.
|
|

|
|
$450,000 | $256 per sq.ft.
Price Change! reduced by $25,000 down 6% on August 9th 2026
3 Beds | 2 Baths | Total Sq. Ft. 1760 | Acres: 0.27 |
Here's a period charmer in a wonderful north end neighborhood. Set on a quarter acre corner lot about halfway between St. Catherine's school and Smyth Road School (and McIntyre Ski Area!), you can enjoy the shaded yard or clear some trees and let your inner landscaper go wild! Inside you'll feel connected to Manchester's history with some nice details, like the curving stair banister, the telephone niche in the hallway, the dining room built-ins, and the built-in breakfast bench in the kitchen. The living room is surprisingly large, with a wood fireplace flanked by built-in bookcases as its focal point. The first floor also features a half bath just off the kitchen, and an office with new carpet that could service as a fourth bedroom if you wish. Upstairs the primary bedroom is almost as big as the living room, with three...yes, count 'em, three...closets (including a cedar closet) and jack-and-jill access to the full bathroom. The other two bedrooms up here are reasonably spacious, and all three bedrooms feature hardwood floors. In addition to the schools, you're within easy walking distance to Livingstone Park (stop at Dunkin's on the way?) as well as that Manchester institution, The Puritan Back Room. This home has been in the same family since it was built, and it has been lived in and loved over those decades. If you're looking to put down roots in Manchester and continue bestowing that love on a home, this one is for you! See
MLS Property & Listing Details & 50 images.
|
|
Under Contract

|
|
$459,999 | $426 per sq.ft.
3 Beds | 1 Baths | Total Sq. Ft. 1656 | Acres: 0.32 |
Solid split entry home waiting for new owners! Move in ready with 3 beds and 1 bath. Awesome location just minutes to Lake Massebesic, Rt 101 and 93! This 1600 square foot home has room for all and an awesome kitchen with dining leading to deck for entertaining! There will be no snow on the cars parked in the 2 car garage! This is a must see! See
MLS Property & Listing Details & 11 images.
|
|

|
|
$465,000 | $338 per sq.ft.
Price Change! reduced by $20,000 down 4% on August 3rd 2026
3 Beds | 2 Baths | Total Sq. Ft. 1374 | Acres: 0.14 |
Perfectly maintained 3-bed, 2-bath home move-in ready and ideal for entertaining. This warm, open-concept floor plan features a beautifully updated kitchen flowing into the dining and living rooms, hardwood floors and newer tile, plus quality lighting and custom paint throughout. The first-floor primary suite includes an updated bath for convenient single-level living. A finished side mudroom adds functionality and abundant storage. Upstairs, boast two bright and cozy bedrooms as well as a versatile loft that provides a perfect home office or relaxing retreat. Outdoor living shines with a fenced yard, large deck, above-ground pool, and charming farmer's porch great for summer gatherings. Recent updates include a newer roof, windows, and electrical for added peace of mind. Excellent location close to major highways and shopping centers. Schedule a showing today! See
MLS Property & Listing Details & 31 images. Includes a Virtual Tour
|
|
Under Contract

|
|
$475,000 | $441 per sq.ft.
3 Beds | 2 Baths | Total Sq. Ft. 1846 | Acres: 0.17 |
*RESET* If you toured this home when it first hit the market, it's time for a second look! The sellers have taken the opportunity to clean, declutter, and refresh the space, making it easier than ever to appreciate everything this home has to offer. If you passed it by before, don't make that mistake twice! Nestled in one of Manchester's most desirable locations, 366 Blevens Drive offers the perfect combination of thoughtful design, flexible living space, and an unbeatable commuter-friendly location. Far from your average split-level, this custom-designed home was built on a rare double foundation, allowing for true first-floor access without the need to climb stairs. The original design was expanded by two additional feet, creating larger-than-average rooms and a spacious layout that lives more like a raised ranch. The main level features two oversized bedrooms, an inviting living room, and a bright, functional kitchen, while the finished lower level offers a generous second family room, the primary bedroom, a beautifully updated ¾ bath with a Swanstone shower, and a dedicated laundry area - ideal for guests, multi-generational living, or a private home office. Step outside to a 12' x 14' composite deck overlooking a unique double-fenced backyard. Whether you have pets, enjoy entertaining, or simply appreciate having distinct outdoor spaces, this thoughtfully designed yard offers exceptional versatility. Additional storage beneath the deck and sunroom, along with an attached one-car garage, provides plenty of room for tools, toys, and seasonal items. Solar panels were recently added for long-term efficiency. Conveniently located just minutes from major highways, shopping, restaurants, downtown Manchester, Manchester-Boston Regional Airport, and less than an hour from Boston, this home combines everyday convenience with the welcoming feel of an established neighborhood known for its strong sense of community. See
MLS Property & Listing Details & 40 images.
|
|

|
|
$479,500 | $474 per sq.ft.
3 Beds | 3 Baths | Total Sq. Ft. 2001 | Acres: |
The layout and space in this detached condo are truly impressive! Privately situated on a coveted corner lot, the premier location in the development, and surrounded by mature trees, you'll enjoy a peaceful, country-like setting while still being in Manchester's desirable North End. Offering 3 bedrooms and 2.5 baths, this flexible floor plan is perfect for families, remote workers, retirees who want space for visiting grandchildren, or those seeking an ideal roommate arrangement. The home features two spacious family rooms, two wood-burning fireplaces, generously sized bedrooms, and a first-floor primary suite complete with a private bath and oversized walk-in closet. Large windows fill the home with natural light, while hardwood and vinyl flooring throughout mean there's no carpet to maintain. Every bedroom offers exceptional closet space. A dedicated laundry room with a door keeps everyday chores neatly tucked away, and fresh paint throughout provides a clean, move-in-ready feel. Step outside to the expansive back porch, an ideal spot for morning coffee, entertaining guests, or simply relaxing while enjoying the tranquil surroundings. The oversized two-car garage provides plenty of room for vehicles, storage, and hobbies. Enjoy maintenance-free living! Take advantage of the neighborhood's excellent walkability, explore the trails and paths at Derryfield School, or catch a game at nearby SNHU. Pets are welcome, making this an even more appealing place to call home. With a little updating, this property offers an incredible opportunity to build equity and make it your own. HOA fee include exterior maintenance, roof repair/replacement, siding repair/replacement, landscaping, painting, snow removal, trash, roads, driveways & walkways, irrigation. BRAND NEW furnace and AC unit installed 2026. Agent is related to the seller. See
MLS Property & Listing Details & 46 images.
|
|
Under Contract

|
|
$479,900 | $340 per sq.ft.
3 Beds | 2 Baths | Total Sq. Ft. 2217 | Acres: 0.12 |
Welcome home to this beautifully updated three-bedroom Manchester gem tucked on a quiet street. From the moment you step through the red front door, this home wraps you in warmth and easy livability. The main level flows effortlessly between a sun-filled living room, a dining area anchored by a rustic wood beam, and a fully updated kitchen with granite countertops, stainless steel appliances, and shaker cabinetry. The kitchen opens right into the dining space, creating a layout built for everyday living and entertaining alike. Rich hardwood floors carry throughout much of the main level, adding warmth and character at every turn. Upstairs, the primary bedroom offers a peaceful retreat with room to spread out, joined by two additional bedrooms and a full bath. Down below, the finished basement adds flexibility, with a spacious recreation room, a bonus room, a dedicated laundry area, and plenty of storage. Whether it becomes a home theater, a hobby space, or a home office, the space is ready to work for its next owner. Outside, the fully fenced backyard is made for long summer evenings. String lights overhead, a stone patio for entertaining, and a grassy yard give this home an outdoor living space that feels just as considered as the interior. A detached garage with a barn-style facade adds even more storage and charm, plus that classic New England curb appeal. A private mudroom entry off the back adds a practical, welcoming transition between indoors and out. Set close to Manchester's shops, restaurants, and easy highway access, this home offers the best of both worlds: a private, established neighborhood feel with the city just minutes away. Schedule your private showing today. Showings start at the open house on Saturday, August 8th from 10am-12pm. An additional open house will be held Sunday, August 9th from 11a-1pm. Quick close possible. Offer deadline August 12th 2026 at 6pm. See
MLS Property & Listing Details & 34 images.
|
|
Under Contract

|
|
$479,900 | $307 per sq.ft.
Price Change! reduced by $32,100 down 7% on June 18th 2026
3 Beds | 3 Baths | Total Sq. Ft. 3126 | Acres: 0.14 |
This charming, well maintained single-family home at 99 Myrtle Street in Manchester, NH, offers comfortable living in a desirable neighborhood. Built in 1965, the residence features 3 bedrooms and 2.5 bathrooms within its 1,563 square feet of living space. The finished basement also has 1,563 of living space. The property sits on a 1/4 acre lot, providing ample outdoor space. The exterior boasts newly painted clapboard siding and an asphalt shingle roof. The somewhat private backyard offers a fully fenced in yard and some nice plants, along with 3 blueberry bushes beautifully kept and pruned for some fresh blueberries. Backyard also has a built in grill along with a picnic bench ... Large 2 car carport finishes the backyard. Backyard carport is accessible by alleyway adjoining the backyard. The home is conveniently located near local amenities, including shopping centers and public transportation, Manchester airport, and so many more amenities, making it an ideal choice for those seeking both comfort and convenience. Showings start Saturday, 5/23/26, 11-2. See
MLS Property & Listing Details & 43 images. Includes a Virtual Tour
|
|

|
|
$479,900 | $310 per sq.ft.
Price Change! reduced by $20,000 down 4% on August 13th 2026
3 Beds | 2 Baths | Total Sq. Ft. 2127 | Acres: 0.8 |
Nestled on a private .79-acre lot in a sought-after neighborhood, this classic Cape offers a fantastic opportunity to make it your own. Enjoy a spacious backyard with plenty of room for entertaining, gardening, or relaxing in your own outdoor retreat. Inside, the first floor features a front-to-back living room with hardwood floors, a cozy wood-burning fireplace, and sliding doors leading to the back deck. The kitchen is complemented by a formal dining room, and a full bath completes the main level. Upstairs, you'll find a spacious front-to-back primary bedroom with a walk-in closet, along with two additional bedrooms and a second full bath. The lower level provides versatile bonus space ideal for a home office, gym, playroom, or guest area. With great bones, a desirable location, and endless potential, this home is ready for your vision and personal touches. Excellent location. Minutes to shopping, schools and restaurants. Showings begin at the open house on Saturday August 8, 2026 at 12:00 pm. See
MLS Property & Listing Details & 32 images.
|
|

|
|
$489,900 | $486 per sq.ft.
Price Change! reduced by $20,100 down 4% on July 14th 2026
3 Beds | 1 Baths | Total Sq. Ft. 1728 | Acres: 0.13 |
Welcome to this charming Cape-style home! This well-maintained home features a desirable open-concept layout, creating a bright and inviting space perfect for both everyday living and entertaining. The kitchen is equipped with stainless steel appliances and flows seamlessly into the main living and dining areas. Refinished hardwood floors add warmth and character throughout much of the home. The first floor offers a convenient bedroom and an updated full bathroom, providing flexibility perfect for guests or one-level living. Upstairs, you'll find two additional bedrooms with built-in drawers and plenty of closet space. The partially finished basement offers additional living space. This is perfect if you're working remotely, managing a busy household or simply looking for extra room to spread out. This space features two built-in desks, creating an ideal setup for a home office, study area, craft room or creative workspace. An attached garage and separate storage area provides added convenience. Situated in a convenient Manchester location close to shopping, dining, and major commuter routes, this move-in-ready home offers the perfect blend of charm and functionality. Don't miss your opportunity to make this wonderful property your next home! Some photos are virtually staged. See
MLS Property & Listing Details & 38 images.
|
|
Under Contract

|
|
$489,900 | $327 per sq.ft.
Price Change! reduced by $10,000 down 2% on July 22nd 2026
3 Beds | 3 Baths | Total Sq. Ft. 1750 | Acres: 0.21 |
Hurry this won't last! Welcome to this beautifully versatile home in Manchester's sought-after North End! Featuring a bright, open layout with gleaming hardwood floors, this property offers comfortable one-level living. The spacious main floor includes a generous living area, updated kitchen granite and appliances, new windows, a beautifully appointed primary suite with a jacuzzi, and flexible rooms perfect for a high-end home office, reading den, nursery or guests! Enjoy the TV aerial antenna for free access to many stations. Downstairs, the partially finished lower level features a convenient half bath and a separate walk-out access making it the ideal setup for extended living space or multi-generational living. Complete with a private, level corner lot, ample parking, and an attached garage, this home is ready for its next chapter. Don't miss out on this fantastic opportunity in a prime neighborhood. Apx. 250 feet of finished Sq foot is in the basement. Third bedroom is virtually staged to demonstrate space utility. Open House Saturday 7/25 & Sunday 7/26 11:30AM-1PM See
MLS Property & Listing Details & 35 images.
|
|
Under Contract

|
|
$489,900 | $271 per sq.ft.
3 Beds | 3 Baths | Total Sq. Ft. 2211 | Acres: 0.31 |
You'll fall in love the minute you arrive at this Classic Cape Codder. Its unique and flexible floor plan features a first floor primary suite (added in 2008) with a private bath, a separate sitting room (or second bedroom), and an additional room that serves perfectly as a walk-in closet (or bedroom). The well appointed kitchen, complete with an island and an incredible corner hutch, is sure to delight any chef. The inviting beamed living room showcases a wood burning fireplace, beautiful built-ins, and timeless character, making it the perfect place to relax. A 1/2 bath off the kitchen rounds out the main floor. Upstairs, you'll find a second primary suite with its own private bath (plus washer and dryer) and generous closet space. The partially finished basement offers a wood stove and abundant space ready for your finishing touches...ideal for a family room, recreation area, or office. Throughout the home, you'll appreciate the beautiful period details, including extensive built ins, crown molding, glass doorknobs and exceptional woodwork. Enjoy peaceful mornings or quiet evenings on the charming brick floored three season porch or private courtyard, just off the kitchen. An outstanding bonus is the expansive space above the detached two car garage, offering endless possibilities as a private office, fitness room, guest suite, or studio. Recent updates include all rooms freshly painted, beautiful hardwood floors, new carpet in 1st floor bedroom and newer second floor windows. A short walk to Derryfield Park and convenient location to major highways. Don't miss out on this exceptional property. See
MLS Property & Listing Details & 48 images.
|
|

|
|
$495,000 | $433 per sq.ft.
New Listing!
3 Beds | 2 Baths | Total Sq. Ft. 1444 | Acres: 0.19 |
Save thousands on your energy costs with this Solar System ranch-style home is situated on a corner lot and features main-level living with oversized windows that bring in abundant natural light. The main level includes a living room equipped with surround-sound speakers and a pellet stove insert, an eat-in kitchen, 3 bedrooms, a full bathroom, and an heated oversized two-car garage with a workbench area. The home has been freshly painted throughout with many custom improvements inside and out. The lower level with flexible entertainment space with bar just waiting for your personal touch with a laundry center, a utility storage room, an additional storage room, a half bath & a bonus room with closet. Outside, the fenced-in backyard boasts a refurbished pool, shed, & new outer deck. Additionally, the updated roof features a solar panel system for all your power needs. This property is conveniently located near local amenities and is a must-see. Showing available now before Open House Saturday August 15th 11am to 12:30pm. See
MLS Property & Listing Details & 38 images.
|
|
Under Contract

|
|
$495,000 | $303 per sq.ft.
Waterfront Owned 3 Beds | 2 Baths | Total Sq. Ft. 1824 | Acres: 0.14 |
A hidden gem on the water! Enjoy waterfront living in this beautifully updated 3-bedroom, 1.5-bath, tri-level home, on Pine Island Pond in Manchester, where you can boat, kayak or fish. Completely soundproofed through the Manchester Airport Sound Insulation Program, this home offers peace and comfort with public water and sewer, and central A/C. The open-concept main level features hardwood floors, stunning panoramic pond views, and a spacious deck overlooking the water. Updated kitchen complete with stainless steel appliances and heated floors and an updated ½ bath. Upstairs offers brand-new carpeting, breathtaking water views from every window, a spacious primary bedroom with double closets, two additional bedrooms, and a full bath. The finished walkout lower level is perfect for a home office/gym. Home comes complete with a fenced-in yard and a boardwalk dock. Close to the airport, restaurants and shopping and more. This rare waterfront could be yours! Showings by appointment only See
MLS Property & Listing Details & 38 images.
|
|

|
|
$499,000 | $337 per sq.ft.
New Listing!
3 Beds | 2 Baths | Total Sq. Ft. 1480 | Acres: 0.5 |
Welcome to Manchester's highly desirable North End, one of the city's most sought-after neighborhoods known for its established streets, convenient location, and timeless appeal. Set on a rare half-acre lot, this beautifully maintained bungalow offers a unique combination of character, updates, and outdoor space just minutes from downtown Manchester, Interstate 93, Interstate 293, shopping, dining, and everyday conveniences. Step inside to discover a bright and inviting floor plan featuring hardwood floors, granite countertops, a center island, stainless steel appliances, updated lighting, and an easy flow between living spaces. The main level offers the convenience of a first-floor bedroom, half bath, laundry area, spacious mudroom, and an enclosed front porch that provides additional flexible living space throughout much of the year. A beautiful wood staircase leads to two additional bedrooms and a tastefully updated full bath on the second floor. The lower level offers abundant storage space and potential for future expansion to suit your needs. Outside, recent improvements include new front steps and a new storm door, along with refreshed side-entry steps and an updated back deck, creating inviting spaces to enjoy the property's generous yard. The oversized one-car garage, ample driveway parking, and additional space for a boat, recreational vehicle, or extra vehicles provide flexibility rarely found in this location. Adding to the home's appeal is a leased-to-own solar panel system, offering energy-conscious benefits with transfer details available to qualified buyers. Vinyl siding, an architectural shingle roof, and numerous updates throughout contribute to comfortable, low-maintenance living. Whether you're drawn to the convenience of the North End, the generous lot size, or the thoughtful updates throughout, this move-in ready home presents an exceptional opportunity in one of Manchester's most established and desirable neighborhoods. See
MLS Property & Listing Details & 41 images.
|
|
|
|
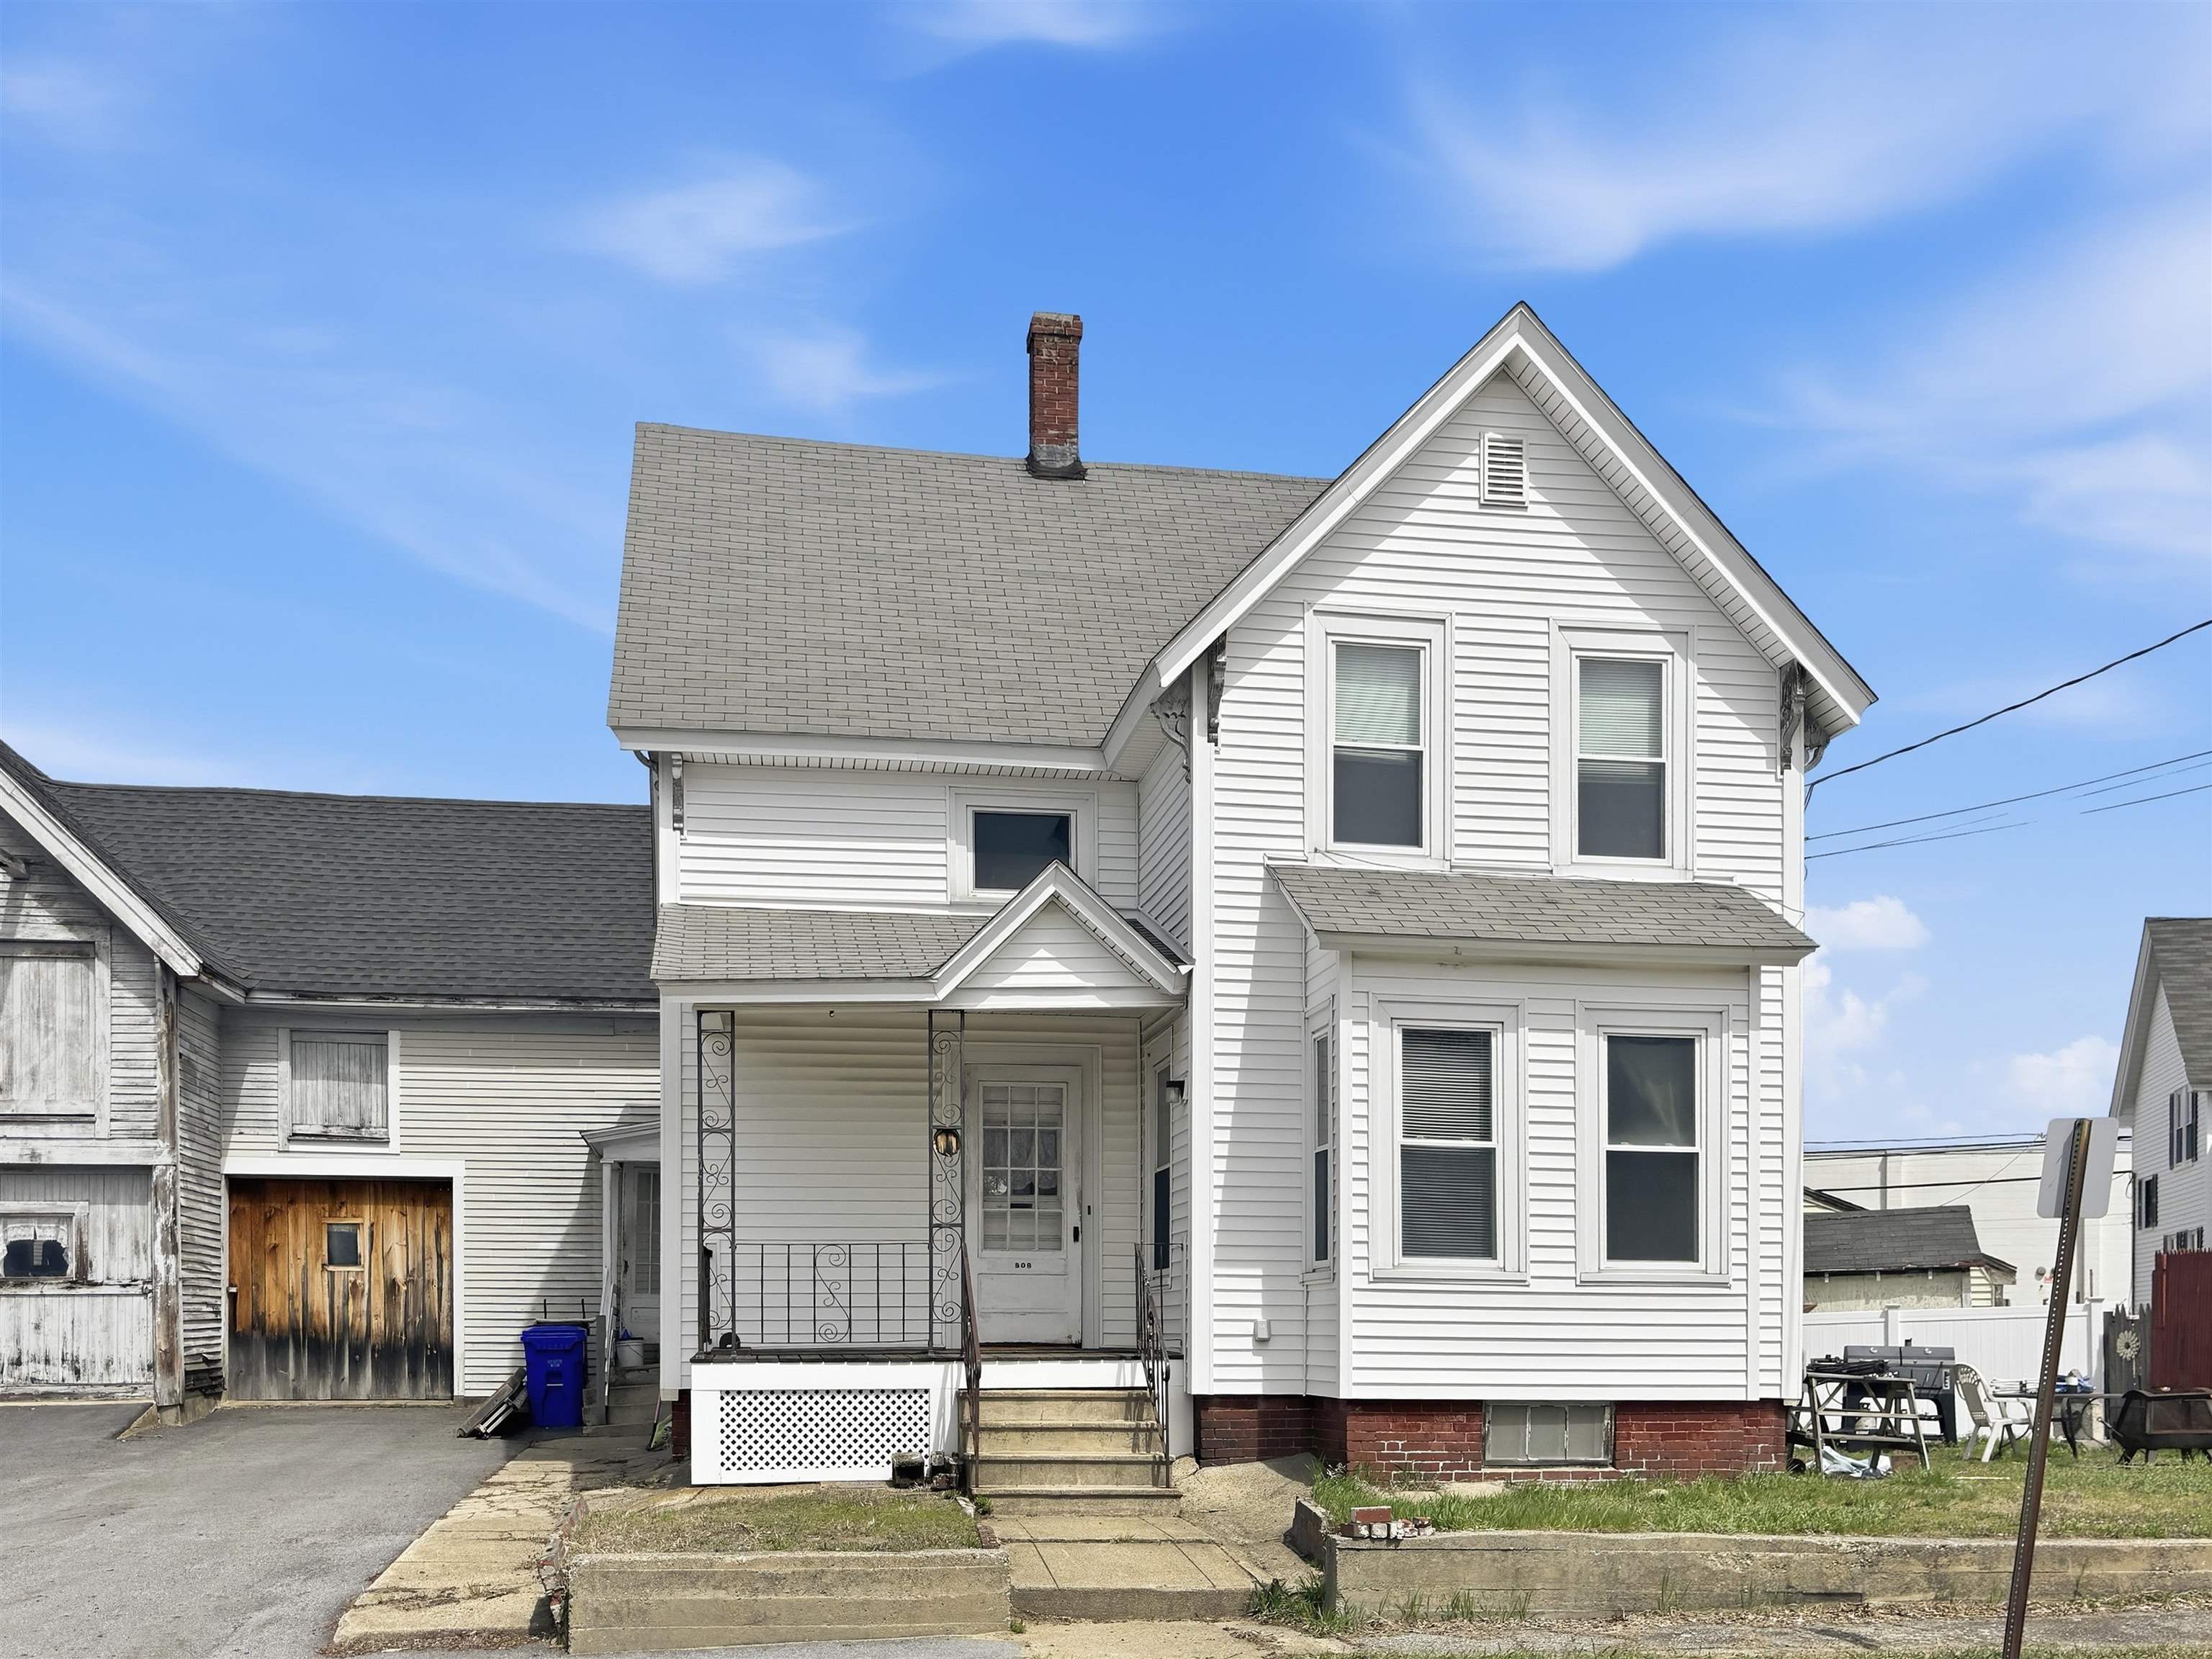
$499,900 | $320 per sq.ft.
Price Change! reduced by $50,000 down 10% on June 9th 2026
3 Beds | 1 Baths | Total Sq. Ft. 1560 | Acres: 0.15 |
Perched atop a hill in a desirable, quiet location, this 1,560 sqft. single-family home offers sweeping mountain views and incredible potential. Inside, you'll find a spacious layout featuring 3 bedrooms and 1 bath, along with an open-concept kitchen, living, and dining area--perfect for everyday living and entertaining. The home boasts several key updates, including newer vinyl siding, a newer roof, and a newer furnace, providing peace of mind for the next owner. A recently updated exterior porch adds charm and a great space to relax and take in the scenery. For those needing extra space, the oversized barn is a standout feature--complete with an upper level and large entry doors for easy access--ideal for storage, hobbies, or workshop use. An attached one-car garage and a generously sized driveway offer ample parking. While some interior updates are needed, the home's solid structure and desirable features make it a fantastic opportunity to customize and add value. A rare combination of space, views, and potential in a serene setting--don't miss it! See
MLS Property & Listing Details & 20 images.
|
|
|
|



