Manchester NH
Popular Searches |
|
| Manchester New Hampshire Homes Special Searches |
| | Manchester NH Homes For Sale By Subdivision
|
|
| Manchester NH Other Property Listings For Sale |
|
|
Under Contract

|
|
$499,900 | $203 per sq.ft.
3 Beds | 3 Baths | Total Sq. Ft. 2463 | Acres: 0.28 |
Welcome to this beautifully maintained Cape-style home in Manchester's highly sought-after North End. Offering approximately 2,400 square feet of living space, this charming residence features 3 spacious bedrooms, 2.5 bathrooms, and a convenient 2-car garage, providing the perfect blend of comfort, functionality, and timeless appeal. Step inside to discover generous living areas designed for everyday living and entertaining. Outside, the meticulously maintained lot showcases mature landscaping, creating a private and inviting setting for relaxing or hosting family and friends. Ideally located just minutes from restaurants, shopping, parks, and everyday conveniences, this home also offers easy access to major highways, making commuting a breeze. Whether you're looking for a peaceful neighborhood, exceptional convenience, or a home that's been lovingly cared for, this North End gem checks all the boxes. Don't miss your opportunity to own this wonderful home in one of Manchester's most desirable neighborhoods! First showings will begin at the Open Houses on Saturday, July 25th, 11-1:00, and Sunday, July 26th, 11-1:00. See
MLS Property & Listing Details & 41 images. Includes a Virtual Tour
|
|

|
|
$509,000 | $299 per sq.ft.
New Listing!
3 Beds | 2 Baths | Total Sq. Ft. 1702 | Acres: 0.24 |
Welcome to 51 Platts Avenue, where classic neighborhood charm meets modern convenience. Nestled in a quiet residential setting, this well-maintained Cape offers the perfect balance of privacy and accessibility. Enjoy easy access to major highways, local parks and walking trails, restaurants, boutique shopping, schools, and medical facilities all just minutes from your doorstep. Situated on nearly a quarter-acre lot, the property features a fenced backyard that provides a private outdoor retreat, along with an attached two-car garage connected by a convenient breezeway for easy entry into the home. Step inside to discover a spacious kitchen featuring ample cabinetry, new appliances, a stainless steel sink, and a pantry for added storage. Just off the kitchen is a generously sized full bathroom, while fresh interior paint throughout the home creates a bright, move-in-ready feel. The thoughtfully designed floor plan includes two spacious first-floor bedrooms, offering the flexibility of one-level living if desired. A formal dining room provides the perfect setting for holiday gatherings and entertaining, while the inviting living room features a fireplace that adds warmth and character. The second level is dedicated to an expansive primary suite, complete with a versatile sitting area ideal for a reading nook, home office, or additional living space. The lower level offers a full basement with partially finished space, presenting excellent potential for future expansion, recreation, or abundant storage. With its desirable location, flexible floor plan, and proximity to everyday conveniences, 51 Platts Avenue is a wonderful opportunity to own a charming home that truly has it all. Don't miss your chance to make it yours! See
MLS Property & Listing Details & 54 images.
|
|

|
|
$509,900 | $348 per sq.ft.
Price Change! reduced by $15,000 down 3% on August 12th 2026
3 Beds | 2 Baths | Total Sq. Ft. 2184 | Acres: 0.18 |
Ready to move-in 3 bedroom L-shaped dormered cape. Home features a granite kitchen with custom cabinets, farmhouse sink and new SS appliances. Center island is convenient for entertaining with open dining area. Living room has beautiful hardwood floors, oversized propane gas fireplace with hearth, bow window and beamed ceilings and new lighted ceiling fan. 1st floor has a bedroom with built-ins which can serve as an ideal office and an updated full bath. 2nd floor features a primary bedroom w/ceiling fan, huge closet and storage and a cozy 3rd bedroom and ¾ bath with vanity. Basement has a finished playroom, storage room with built-ins and laundry area. Washer & dryer will remain. The home interior has been freshly painted with central air, central vacuum, all Thermopane windows and solid 6 panel doors. The exterior boasts a landscaped and fenced yard, shed, irrigation and oversized detached 2-car garage w/auto. Door openers. The owners took pride in maintaining this home. Easy access to shopping and schools. Home is back on market due to buyers financing. See
MLS Property & Listing Details & 54 images.
|
|
|
|
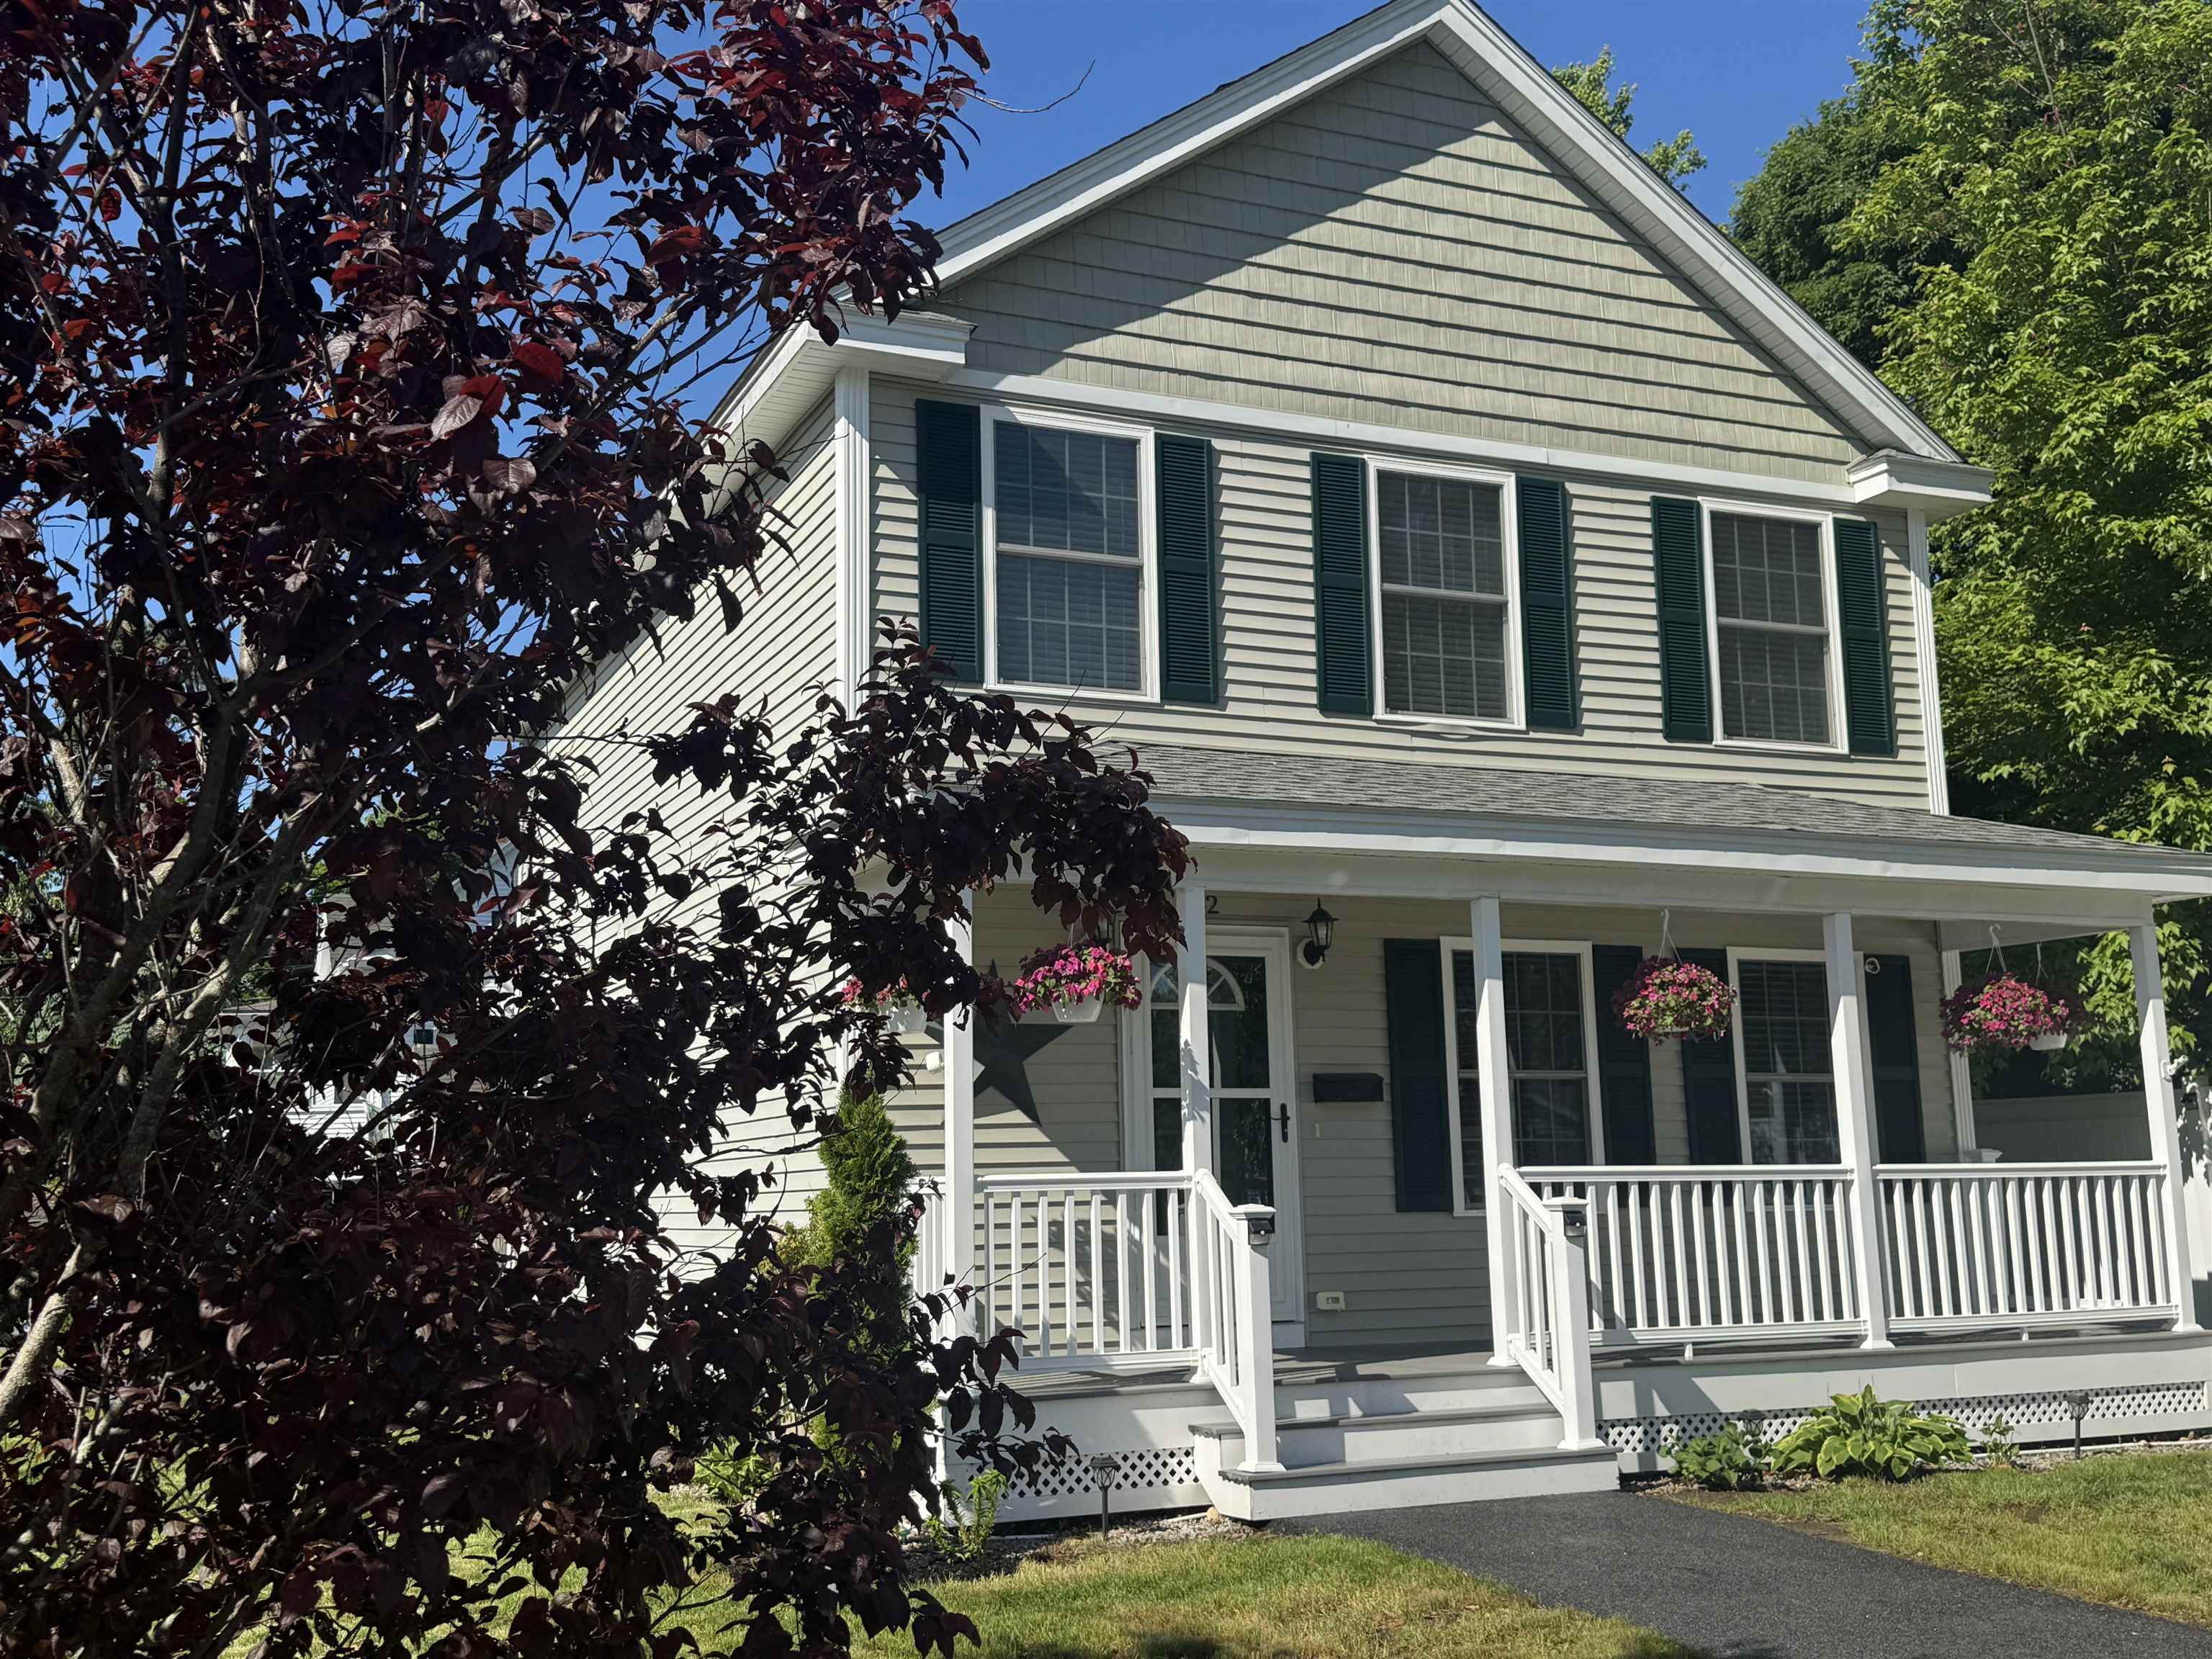
$519,900 | $363 per sq.ft.
Price Change! reduced by $20,000 down 4% on July 8th 2026
3 Beds | 2 Baths | Total Sq. Ft. 1432 | Acres: 0.12 |
THIS IS IT! Welcome to this beautiful well-kept 3BR/2BA home in the quiet west side neighborhood, sitting on a level corner lot. Only 8 years old, this home boasts many amenities such as a separate formal dining room, tile backsplash, under cabinet lighting, new single bay stainless sink and a removeable center island in the kitchen. In the living room you will find an electric fireplace for added ambience, and it is surrounded by built ins. In the primary bedroom you will find tray lighting for that warm, romantic glow. This home is decorated with shadow box wainscoting & chair rail throughout many areas of the home for that upscale look. Laundry hookup was added to a 2nd floor BR with a combo washer/dryer unit for convenience, but laundry can be easily returned to the basement if desired. Lots of great storage in the basement. This home is in excellent condition and should not be overlooked. Recent price adjustment. Schedule your showing today!! See
MLS Property & Listing Details & 25 images.
|
|

|
|
$519,900 | $364 per sq.ft.
New Listing!
3 Beds | 2 Baths | Total Sq. Ft. 1428 | Acres: 0.19 |
Built in 1991, this nicely maintained A Dormer Cape-style home is located in the sought after Trolley II subdivision easily accessible to Litchfield, NH and Route 3A. Situated on a corner lot in an established neighborhood, this home is serviced by public water and public sewer. The kitchen features granite countertops, easy-to-clean ceramic tile flooring and a center Island that provides additional food preparation space and seating for two complemented by overhead ceiling track lighting. The kitchen flows seamlessly into the dining room separated only by a wood beam in the ceiling and the vinyl plank flooring. A door off the kitchen leads to the attached 12x10 breezeway, which provides access to the 2 car attached garage, backyard and front 12x12 deck. Also, highlighted is the spacious front-to-back living room, complete with sliders that lead to the back yard and storage shed. The washer and dryer area is conveniently located in the 1st floor 1/2 bath. Upstairs, in addition to the full bath, you'll find the spacious front-to-back primary bedroom complete with 2 large closets and 2 additional bedrooms. Other notable features include a high efficiency, free standing gas furnace and architectural roof both installed in 2023 and a gas hot water heater installed in 2022. All appliances will remain, including a stand alone Generac generator, Rinnai heater in the living room, a surge protector and a ADT alarm system! Schedule your showing today! Or, you can stop by one of our Open Houses scheduled for Saturday, August 15th and Sunday, August 16th between: 1:00pm and 3:00pm. See
MLS Property & Listing Details & 35 images.
|
|
|
|



