For sale $3,900,000 | $481 per sq.ft. |
4 Bedroom | 6 Bathroom | 3 Story Single Family Home , in Hanover NH
MLS# 5085263
|
Description:
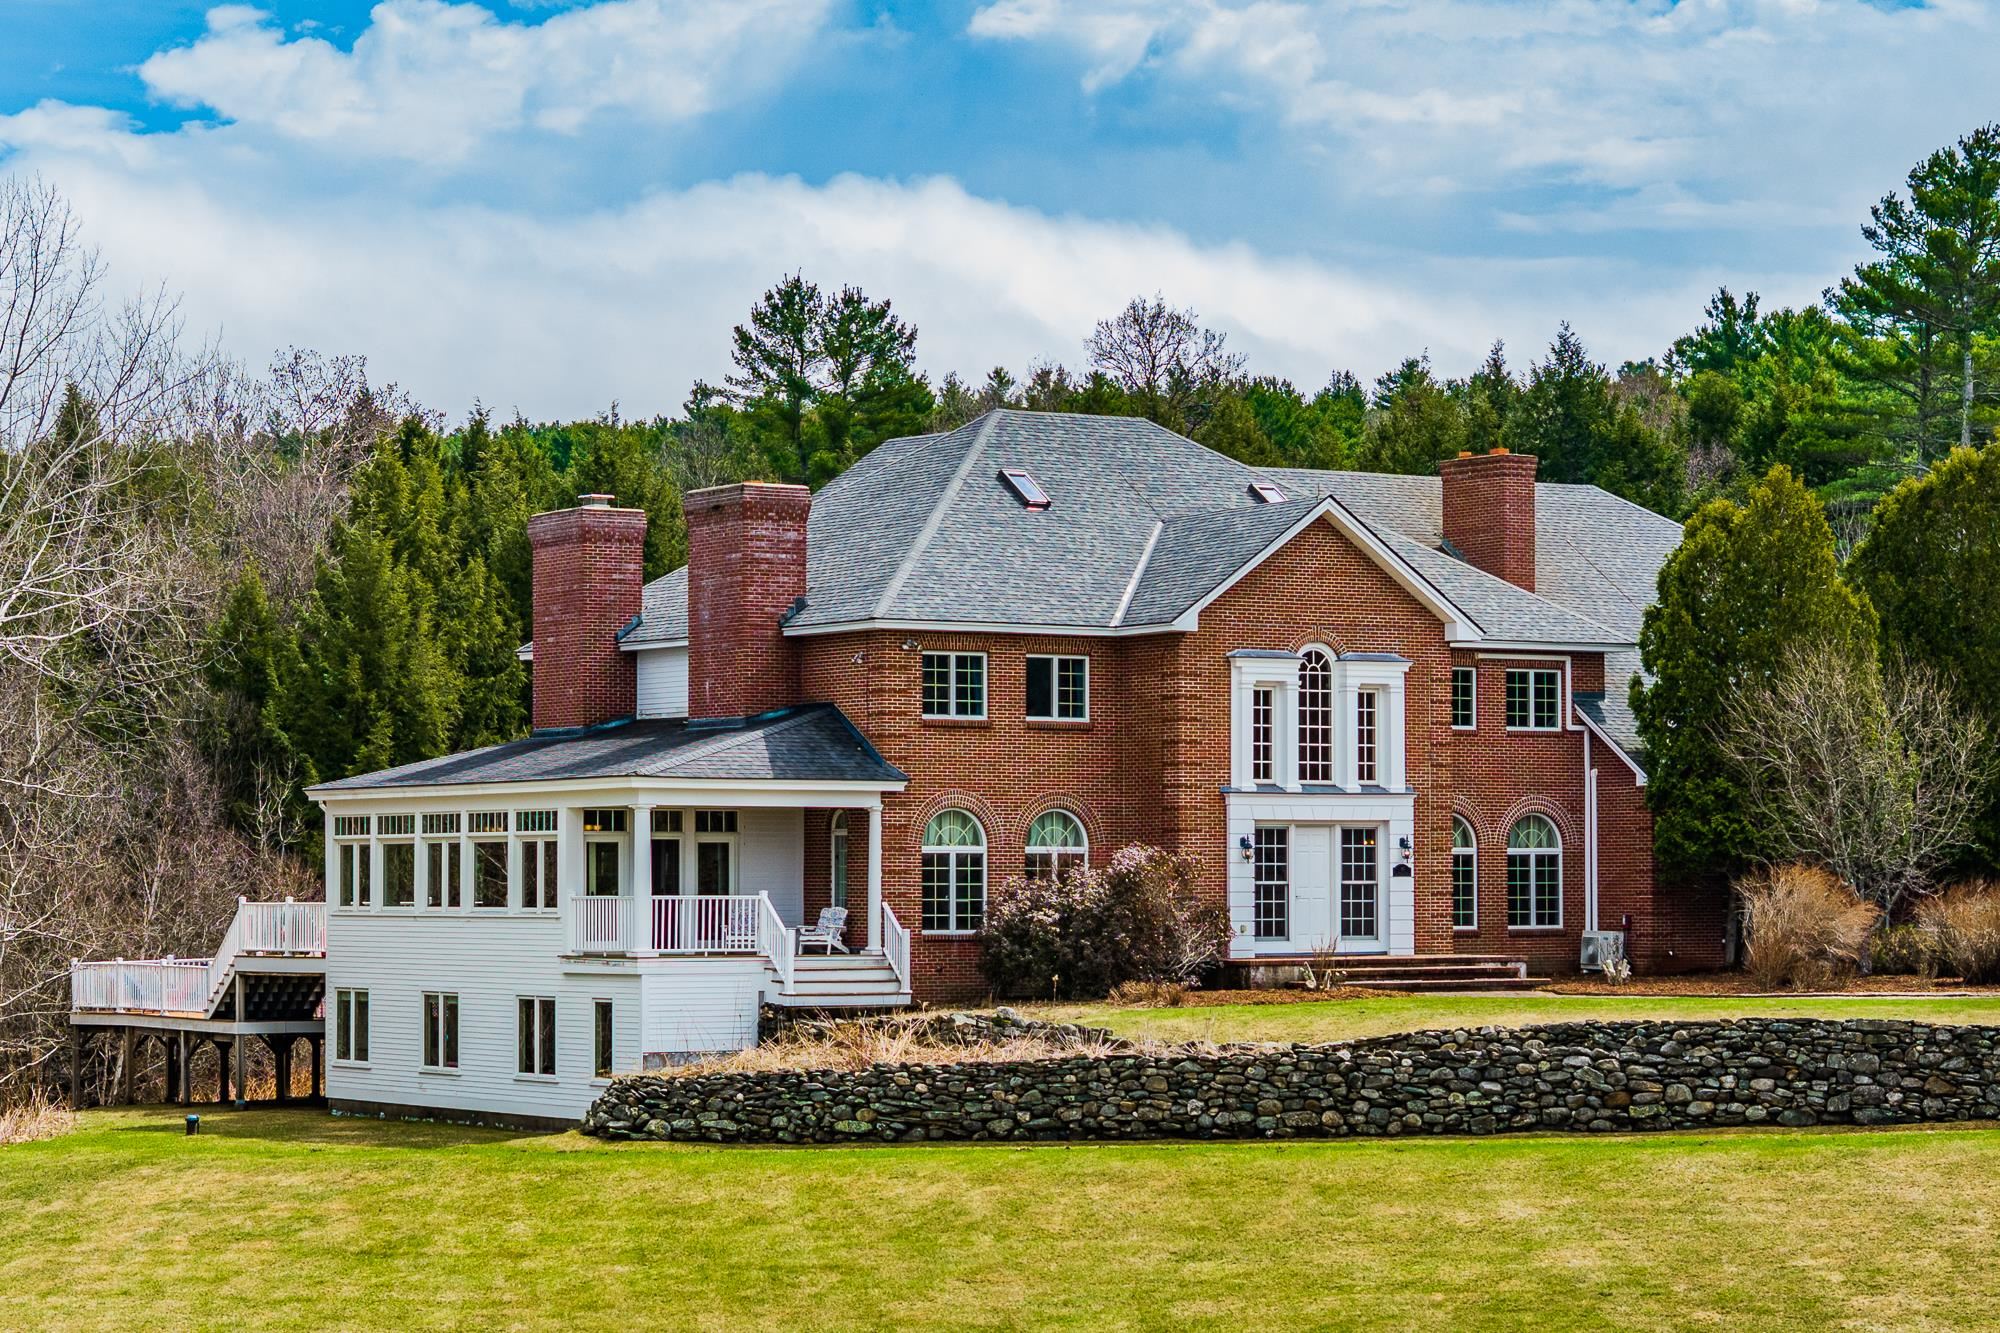
Welcome to 10 Morgan Road--an expansive brick Colonial perched atop a stunning open meadow with western views across rolling fields to the Green Mountains of Vermont. Spread across 23.5 acres in Hanover's coveted Etna neighborhood, this property is just minutes to downtown Hanover, Dartmouth College, and Dartmouth Hitchcock Medical Center, yet wrapped in privacy virtually impossible to find in the Upper Valley. Built in 1991 and beautifully renovated in 2005, this home offers over 7,000 square feet of above-grade living space across three levels, plus a 3,300-square-foot finished lower level. Its generous size and practical four-level design maximize flexibility, accommodating year-round family living, extensive work-at-home options, inside and outside entertainment, and extended guest visits like no other Hanover property. A dramatic two-story foyer with an elegant double staircase sets the tone. Formal living and dining rooms flow into a spacious kitchen with a sun-filled breakfast area and a family room anchored by a fireplace. The west-facing sunroom is a showstopper--panoramic views, glorious sunsets, and natural light throughout the day. The spacious primary suite features a private office, a double-sided fireplace, a walk-in closet, and a stunning bath. Three additional bedrooms complete the second level. The third floor offers a private guest suite with a sitting room, two additional rooms, a full bath, and cedar closets. The finished lower level--bright and expansive with walkout access--houses a gym, media room, game rooms, craft space, and full bath. An attached three-car garage adds convenience. Outside, open hayfields, mature evergreens, and classic New England stone walls frame a setting of rare beauty. A truly rare opportunity--grand scale, an unrivaled setting, and outstanding proximity to everything the Dartmouth region offers.
Sale Includes : Land/Building
Listed by 8357 Higgerson & Company
|
Room Information |
Total Rooms: 23
Total Baths: 6
Flooring: Carpet | Ceramic Tile | Hardwood | Tile | Wood
Full Baths: 5
1/2 Baths: 1
Bedrooms: 4
Kitchen size: 16x12.4
|
|
|
Basement: Concrete Floor | Finished | Full | Insulated | Interior Stairs | Storage Space | Unfinished | Walkout | Interior Access | Exterior Access | Basement Stairs
|
|
|
Construction: Wood Frame | Brick Exterior | Clapboard Exterior | Wood Exterior | Exterior Color Brick | Price Per SQ.FT. 480.89 | Year Built: 1991
|
|
Land Description: Country Setting | Field/Pasture | Landscaped | Level | Mountain View | Open | Sloping | Trail/Near Trail | View | Wooded
|
Finished Sq.Ft.: 13030
Above Grade Sq.Ft.: 8110
Below Grade Sq.Ft.: 3361
Electric: 200+ Amp Service | Circuit Breaker(s) | Underground
Style: Colonial
Roof: Asphalt Shingle
Water: Drilled Well
Sewer: Private | Septic Design Available | Septic
|
|
|
Lot size: 23.5 acres
SuitableUse: Residential
Zoned: RR
Surveyed: Yes
SurveyedBy: Pantel Associat
Flood Zone: No
Seasonal: No
Road Frontage: 250
Driveway: Gravel
|
|
|
|
|
|
|
Additional Information |
Area Information |
Occupant Restrictions : None
Docs Available : Deed | Property Disclosure | Septic Design | Septic Report | State Wastewater Permit | Survey | Tax Map
Taxes $47,450 | Assesed Value $3,473,358 in 2025 |
|
School District: Dresden
Elementary School: Bernice A. Ray School
Middle School: Frances C. Richmond Middle Sch
High School: Hanover High School |
|
© 1996 -2026 Granite Northland Associates Real Estate |
Copyright © 2026 PrimeMLS, Inc. All rights reserved. This information is deemed reliable, but not guaranteed.
The data relating to real estate displayed on this display comes in part from the IDX Program of PrimeMLS. The information being provided is for consumers'
personal, non-commercial use and may not be used for any purpose other than to identify prospective properties consumers may be interested in purchasing.
Data last updated July 15th, 2026
NH: NEW HAMPSHIRE REAL ESTATE COMMISSION BROKERAGE RELATIONSHIP DISCLOSURE FORM
|
|
|